23 North Homes with Royal Palm Middle School

23 North Homes with Royal Palm Middle School

Welcome to 23 North, an enchanting subdivision nestled in the vibrant heart of Phoenix, Arizona, within Maricopa County. This delightful community is perfect for those seeking a blend of contemporary living and suburban charm. With its tree-lined streets and welcoming atmosphere, 23 North is more than just a neighborhood; it’s a place where families thrive and friendships blossom.

The homes in 23 North are thoughtfully designed to cater to a variety of lifestyles. Whether you’re a young professional, a growing family, or looking to downsize, you'll find a perfect fit among the diverse range of architectural styles. Each residence boasts modern amenities, spacious layouts, and well-manicured yards, providing an ideal backdrop for your next chapter.

One of the standout features of 23 North is its proximity to Royal Palm Middle School, making it an excellent choice for families with school-aged children. This highly regarded school is known for its strong academic programs and dedicated staff, ensuring that students receive a top-notch education. Parents can rest easy knowing that their children are just a short walk or drive away from an exceptional learning environment.

Living in 23 North means enjoying easy access to Phoenix’s vibrant culture, dining, and recreational opportunities. Explore nearby parks, trendy shops, and local eateries that showcase the best of Arizona living. With its prime location, friendly community, and excellent schools, 23 North offers a lifestyle that truly feels like home. Come discover the charm and warmth of this remarkable subdivision today!

Newest 23 North Homes with Royal Palm Middle School

$395,000
2 Beds 3 Baths 7066048 MLS 1,457 SqFt.
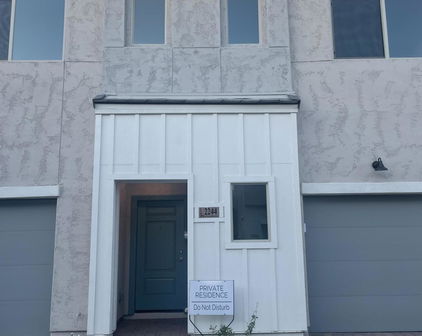
ONE OF A KIND AT 23 NORTH! An exceptional, turnkey 2-bedroom, 2.5-bath, + office townhome with a large dedicated office and rare custom features not offered by the builder. The modern silver-gray design is carried throughout the flooring, countertops, fixtures, security upgrades, and private outdoor space, giving the entire home a polished and cohesive custom feel. This is the only townhome in the approximately 200-home community with this combination of a fully custom tiled primary shower with frameless glass, matching quartz countertops throughout the kitchen and all 2.5 bathrooms, and matching tile flooring across both levels. KEY FEATURES INCLUDE: Matching 12-by-24-inch silver-gray tile throughout both floors, with cement-board underlayment upstairs for a firm, solid feel unde * Every available builder upgrade selected, including the rare custom whole-home tile package, totaling more than $30,000 * Large dedicated office with striking dual glass-panel barn doors and a California Closet system * Fully custom tiled primary shower with artistic tile centerpiece, frameless glass enclosure, and 10-inch high-pressure rainfall showerhead Matching quartz countertops in the kitchen and all 2.5 bathrooms * Large single-bowl undermount kitchen sink with Kraus chef-style faucet * Moen bath fixtures and accessories * More than $20,000 in additional professionally completed custom upgrades after construction * Sherwin-Williams paint throughout * Spacious primary suite with pendant lighting, walk-in closet, and en-suite bath * Bright, oversized laundry room with upper cabinetry and high-capacity champagne-finish Samsung washer and dryer Full Ring security package with video doorbell, alarm system, door and window sensors throughout, and a hardwired Ring floodlight camera overlooking the rear patio and yard * Custom modern silver-gray metal security screen door designed to complement the home and community * Electric-vehicle charging outlet in the garage * Remote-control ceiling fans and Wi-Fi-enabled smart dimmer switches in key areas Modern private yard with silver-gray paver patio, turf area, and dimmable string lights * Private gated community with resort-style pool * Community walking trail with direct gated access * Quick I-17 access just blocks away * More than 70 eateries within one mile * Walking distance to LA Fitness, Starbucks, Walgreens, Albertsons, Einstein Bros. Bagels, and Akai Hana Sushi * Zoned for the coveted and highly rated Sunnyslope High School * Dog-friendly community

2134 W Harmont Drive, Phoenix

Start Your Search

All information should be verified by the recipient and none is guaranteed as accurate by ARMLS. Copyright 2026 Arizona Regional Multiple Listing Service, Inc. All rights reserved.