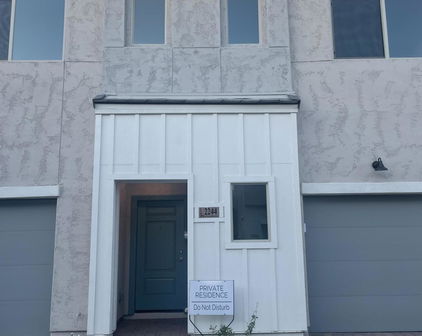
23 North Homes with Gated Community Features

23 North Homes with Gated Community Features

Welcome to 23 North, an exquisite gated community nestled in the vibrant heart of Phoenix, Arizona. This charming subdivision is designed for those who appreciate the perfect blend of luxury, security, and a welcoming neighborhood atmosphere. With its meticulously planned layout, 23 North offers a serene retreat from the bustling city while still providing easy access to all the conveniences and attractions that Phoenix has to offer.

Homes in 23 North feature a stunning array of architectural styles, from contemporary designs to classic Southwestern aesthetics, ensuring that every homeowner finds their perfect match. Each residence is thoughtfully crafted with high-end finishes and modern amenities, creating an inviting and comfortable living space. The gated entry adds an extra layer of security, allowing residents to enjoy peace of mind while fostering a close-knit community spirit.

The community’s lush landscaping and beautifully maintained common areas invite residents to take leisurely strolls or enjoy outdoor gatherings with friends and family. With a focus on community engagement, 23 North often hosts events that bring neighbors together, creating lasting friendships and a sense of belonging.

Located in Maricopa County, 23 North is conveniently situated near top-rated schools, shopping centers, and recreational facilities, making it an ideal choice for families and professionals alike. Whether you’re exploring the nearby hiking trails or indulging in the vibrant local dining scene, 23 North offers the perfect sanctuary to call home. Discover the charm and elegance of this gated community today and experience the best of Phoenix living!

Newest 23 North Homes with Gated Community Features

$395,000
2 Beds 3 Baths 7066048 MLS 1,457 SqFt.
ONE OF A KIND AT 23 NORTH! An exceptional, turnkey 2-bedroom, 2.5-bath, + office townhome with a large dedicated office and rare custom features not offered by the builder. The modern silver-gray design is carried throughout the flooring, countertops, fixtures, security upgrades, and private outdoor space, giving the entire home a polished and cohesive custom feel. This is the only townhome in the approximately 200-home community with this combination of a fully custom tiled primary shower with frameless glass, matching quartz countertops throughout the kitchen and all 2.5 bathrooms, and matching tile flooring across both levels. KEY FEATURES INCLUDE: Matching 12-by-24-inch silver-gray tile throughout both floors, with cement-board underlayment upstairs for a firm, solid feel unde * Every available builder upgrade selected, including the rare custom whole-home tile package, totaling more than $30,000 * Large dedicated office with striking dual glass-panel barn doors and a California Closet system * Fully custom tiled primary shower with artistic tile centerpiece, frameless glass enclosure, and 10-inch high-pressure rainfall showerhead Matching quartz countertops in the kitchen and all 2.5 bathrooms * Large single-bowl undermount kitchen sink with Kraus chef-style faucet * Moen bath fixtures and accessories * More than $20,000 in additional professionally completed custom upgrades after construction * Sherwin-Williams paint throughout * Spacious primary suite with pendant lighting, walk-in closet, and en-suite bath * Bright, oversized laundry room with upper cabinetry and high-capacity champagne-finish Samsung washer and dryer Full Ring security package with video doorbell, alarm system, door and window sensors throughout, and a hardwired Ring floodlight camera overlooking the rear patio and yard * Custom modern silver-gray metal security screen door designed to complement the home and community * Electric-vehicle charging outlet in the garage * Remote-control ceiling fans and Wi-Fi-enabled smart dimmer switches in key areas Modern private yard with silver-gray paver patio, turf area, and dimmable string lights * Private gated community with resort-style pool * Community walking trail with direct gated access * Quick I-17 access just blocks away * More than 70 eateries within one mile * Walking distance to LA Fitness, Starbucks, Walgreens, Albertsons, Einstein Bros. Bagels, and Akai Hana Sushi * Zoned for the coveted and highly rated Sunnyslope High School * Dog-friendly community

2134 W Harmont Drive, Phoenix

$319,500
2 Beds 3 Baths 7038206 MLS 1,414 SqFt.
This AMAZING townhome offers exceptional value within the sought-after 23 North community. The versatile floor plan provides unique living options that are difficult to find at this price point. On the main level, you'll discover a spacious bedroom currently configured as a private studio-style suite, complete with a wet bar and separate laundry hookup. Ideal as a guest retreat, multigenerational living space, home office, potential rental opportunity, or private getaway, this flexible area adapts to a variety of lifestyles. Step outside to your private backyard patio featuring low-maintenance turf, creating the perfect setting for outdoor entertaining, pets, or simply enjoying Arizona's beautiful weather without the hassle of extensive upkeep. Upstairs, the inviting prima suite offers a comfortable retreat with its own en-suite bathroom, while the centrally located main laundry room adds everyday convenience. The open-concept living and kitchen area showcases modern finishes, abundant natural light, and a seamless flow that makes both daily living and entertaining effortless. Adding even more value, all appliances--including standalone washer and dryer units--will convey with the home, making this truly move-in ready from day one. Combining versatility, modern style, and low-maintenance living, this townhome presents an outstanding opportunity to enjoy everything 23 North has to offer.

2162 W Harmont Drive, Phoenix

Start Your Search

All information should be verified by the recipient and none is guaranteed as accurate by ARMLS. Copyright 2026 Arizona Regional Multiple Listing Service, Inc. All rights reserved.