Refine Search
Sort by
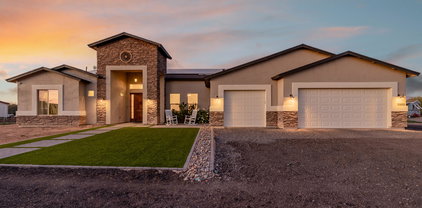
22930 E Galveston Street, Mesa
$1,095,000
4 Beds ⋅ 4 Baths ⋅ 6986899 MLS ⋅ 3,746 SqFt.
Stunning single-story home on a generous lot of a private cul-de-sac on a county island with NO HOA! You'll love the OWNED solar panels for energy efficiency! Exceptional curb appeal welcomes you with new paint inside and out, stone accents, paver seating areas, synthetic grass, & 3-car garage. A desirable split floor plan showcases tile floors, elegant light fixtures, & thoughtfully designed living spaces throughout. Entertain with ease in the formal dining room or relax in the expansive great room featuring vaulted ceilings, fireplace, recessed lighting, pre-wired surround sound, & a dramatic 4-panel sliding pocket door. A carpeted den with French glass doors offers the perfect flex space for a media room! Open-concept kitchen has a two-tier island breakfast bar, wood cabinets with crown moulding, SS appliances, pot filler, stylish backsplash, granite counters, walk-in pantry, & a butler's service area. The romantic main bedroom enjoys private backyard access, walk-in closet, & spa-like bath complete with dual sinks, modern tub, rain shower, & direct access to the laundry room. Each secondary bedroom features its own private bathroom! Oversized backyard comprises green grass, playground, covered patio, fenced pool with slide, waterfall, & trampoline, a rooftop with mountain views, & a wide-open space for animals to roam, entertaining, or creating whatever outdoor lifestyle you envision. This home truly has it all!

22930 E Galveston Street, Mesa

5345 E Mclellan Road Unit 119, Mesa
$999,999
4 Beds ⋅ 4 Baths ⋅ 6907011 MLS ⋅ 3,057 SqFt.
Prepare to be amazed! Check out this fantastic 4 bed, 3.5 bath residence now for sale in Alta Mesa Estates! Nestled on a premium cul-de-sac lot & featuring a stunning facade, manicured landscape w/lush natural turf & mature shade trees, & a 3 car side garage w/built-in cabinets. Come inside to discover formal dining & living areas w/high ceilings, durable tile flooring, and neutral palette throughout. The chef's kitchen is equipped w/shaker cabinetry, SS appliances, pendant & recessed lighting, and an island w/a breakfast bar. The grand primary suite showcases a lovely bay window, walk-in closet, & a full bath w/dual sinks. You'll also find a cozy den ideal for a private office! Don't forget about the detached guest house, boasting its own living area, bath, wet bar & steam shower! Lastly, the wonderful backyard includes a covered patio, extended seating area, a built-in BBQ, putting green, and a sparkling blue pool w/a rock waterfall! The home of your dreams is here, hurry and act NOW!

5345 E Mclellan Road Unit 119, Mesa

4514 E Elmwood Street, Mesa
$990,000
4 Beds ⋅ 3 Baths ⋅ 7088814 MLS ⋅ 2,549 SqFt.
BRAND-NEW DETACHED 984 SQFT CASITA. LIST PRICE BELOW APPRAISAL! This exceptional no HOA Grove East residence is on an expansive 14,982 SF lot, offering approximately 2,549 SF main home with 4 bedrooms + 2.5 baths, and a new 984 SF detached casita completed in 2026 with 1 bedroom, 1.5 baths. A rare combination of luxury, versatility & functionality, ideal for guests, multigenerational living, extended family, private office or potential rental income. The beautifully landscaped (low maintenance) front yard features new synthetic turf, stone-ledge accent wall/pillars, block mailbox & extended courtyard. New custom double walnut entry doors with operable windows make a striking first impression. Inside, the light-filled split floor plan showcases new tile flooring, recessed lighting, updated fixtures, updated electrical switches and outlets, custom crown molding, 5" baseboards & custom board-and-batten wainscoting. The stunning chef's kitchen features new custom walnut & maple cabinetry with abundant storage and built-in trash/recycling pullout. Cabinet hardware includes custom brass knobs and cast iron pulls/knobs. The kitchen also features Mont Blanc quartzite countertops, two skylights, a 48" Monogram 6-burner + grill gas range with pot filler above and GE Café appliances. Spacious family room features a stone-ledge accent wall & gas fireplace and herringbone style laid tile. Generous dining room and charming front bay window currently accommodating a baby grand piano. Primary suite offers rear-yard access, walk-in closet & decorative ledge shelving. Secondary bedrooms feature custom-organized closets. Bedroom 4 has a bay window and is currently being used as an office. Luxurious primary bath features marble flooring, soaking tub, open shower, rainfall shower head, body jets, and custom rosewood vanity. Powder room includes custom board-and-batten, Anthropologie wallpaper and a custom walnut vanity with Taj Mahal quartzite countertop. Hall bath offers open shower, built-in bench, rainfall shower head, custom cabinetry & Taj Mahal quartzite countertop. Kohler x Studio McGee brass faucet trim are in all baths. Laundry room features custom cabinetry/floating shelves & Mont Blanc quartzite countertops. Upgraded garage includes extensive cabinetry, new epoxy flooring, new electric openers, new recessed lighting & freshly painted finishes. 2026 BRAND-NEW CASITA: Approx. 984 SF with 1 bedroom, 1.5 baths, laundry room & open great-room design. Custom kitchen cabinetry, Mont Blanc quartzite & Frigidaire appliances convey. Bedroom features ensuite bath with tiled shower, rainfall shower head, body jets & Anthropologie vanity. Separate powder room with Anthropologie vanity. Laundry room is plumbed for stackable washer/dryer with added storage. Expansive rear yard features mature citrus trees, including a pomegranate, Meyer lemon and producing avocado tree. A truly exceptional property offering a substantial lot, no HOA, extensive custom finishes, beautifully designed outdoor spaces & a brand-new detached casita--all in one of Grove East's most desirable settings.

4514 E Elmwood Street, Mesa

963 E Kramer Street, Mesa
$985,000
4 Beds ⋅ 2 Baths ⋅ 7097860 MLS ⋅ 2,378 SqFt.
Welcome home! This half-acre oasis in the desert offers gorgeous indoor and outdoor living spaces and includes a large RV garage for all your toys. Front yard has artificial turf, large shade trees, and beautiful landscaping. Step inside to a large open formal living and dining room with laminate wood flooring, plantation shutters, and vaulted ceilings. 4th bedroom with double doors is perfect for your home office. Upgraded kitchen showcases GE Profile stainless steel appliances including induction stove top, built-in wine fridge, microwave that doubles as a second convection oven and French-door refrigerator. Granite countertops, tankless RO system, walk-in pantry, and lots of cabinet space. Family room has a gas fireplace with floor-to-ceiling stone surround. Primary bedroom with recently remodeled spa-like bathroom that includes a spacious marble shower, freestanding soaking tub, double vanity with marble counters and recessed medicine cabinets. Walk-in closet with extensive built-in storage. Spacious guest bedrooms and fully remodeled guest bathroom. Backyard paradise features covered patios, a resort-like pool area with shaded pergola and removable safety fence. Expansive lawn area with trees and plenty of room for outdoor activities, a dedicated kids' play area with an adjacent tree-shaded paver patio, and a storage shed. Massive 50' x 19' detached RV garage was built in 2021 and blends perfectly with the home, featuring matching architecture, stucco, and roof tile. Garage includes a 14' tall door, is fully insulated and drywalled, and has 100-amp electrical service.

963 E Kramer Street, Mesa

6447 E Oasis Circle, Mesa
$953,999
3 Beds ⋅ 3 Baths ⋅ 6998928 MLS ⋅ 2,870 SqFt.
AMAZING NEW CONSTRUCTION OPPORTUNITY! Offering our unique Coastal Contemporary Elevations, this beautiful 3 bed, 2.5 bath, SINGLE STORY home has a open floor plan, large side entry 2 car garage with an 18' wide garage door, dining & living areas, neutral paint throughout, and much more! The upgraded gas kitchen features a large island and ZLine appliances. With its ample cabinetry, prep kitchen, HUGE pantry, quartz countertops, tile backsplash, gas range / oven, cooking in this home will be a breeze! The fabulous master bedroom includes a luxury layout with double sinks as well as separate freestanding tub and tile shower! Also including a large backyard with a large covered patio perfect for relaxing and entertaining, this community is the place to make your Home!

6447 E Oasis Circle, Mesa

1919 N Shelby --, Mesa
$928,000
4 Beds ⋅ 4 Baths ⋅ 7093750 MLS ⋅ 2,568 SqFt.
YOUR PRIVATE RESORT AWAITS IN MOUNTAIN BRIDGE! Experience exceptional Arizona living in this beautifully upgraded single-level home located in the highly sought-after Legacy at Mountain Bridge community. Offering 2,568 square feet, 4 bedrooms plus a versatile bonus room, 3.5 bathrooms, 12' ceilings, and mountain views, this stunning residence combines sophisticated finishes, thoughtful improvements, and an extraordinary outdoor living experience. Step inside to discover a beautifully refreshed interior featuring fresh paint throughout, including cabinetry and doors, elegant plantation shutters, custom closet organizers, and upgraded bathrooms with glass-enclosed showers. The inviting kitchen shines with quartz countertops, a striking full-height tile backsplash, wine refrigerator, and automated window shades. Nest thermostats, a tankless water heater, reverse osmosis system, and water softener add modern convenience and comfort. The true showstopper is the spectacular backyard oasis! Designed for year-round enjoyment and effortless entertaining, this outdoor retreat features a beautifully resurfaced private salt water pool with waterfall, expansive travertine patios and walkways, a built-in BBQ area, pergola, fire table, custom landscape lighting, and your very own putting green. Smart technology puts control of the pool heater, waterfall, pool lighting, and landscape lighting right at your fingertips. Whether hosting sunset gatherings, enjoying an afternoon poolside, or practicing your short game, every day feels like a vacation. Additional improvements include refreshed exterior paint, sealed stone accents, upgraded entryway pavers with artificial turf inlays, epoxy garage flooring, and new high-lift garage doors with updated openers. Beyond your front door, discover the exceptional Mountain Bridge lifestyle, where stunning Sonoran Desert scenery meets resort-style amenities. Residents enjoy an impressive Owners' Club, beach-entry community pool, spa, fitness center, tennis and pickleball courts, basketball courts, parks, scenic walking paths, and opportunities to connect with neighbors. Conveniently located near hiking, golf, shopping, dining, and outdoor recreation, Mountain Bridge offers the perfect balance of tranquility and accessibility. Beautifully updated, thoughtfully designed, and made for entertaining, this exceptional home delivers the Arizona lifestyle you've been dreaming of. Welcome home!

1919 N Shelby --, Mesa

62 N Stapley Drive, Mesa
$920,000
7058604 MLS ⋅ 3,685 SqFt.
**THREE-SUITE PROFESSIONAL OFFICE IN PRIME MESA LOCATION** Well-maintained 3,685 SF professional office building near Main St. & Stapley Dr. in Mesa. Three suites, approximately 85% occupied. At closing, the 2,160 SF owner-occupied suite and 545 SF vacant suite (about 73% of the building) will be available. The 980 SF leased suite has approximately 11 months remaining, providing immediate rental income. Recent upgrades include a new roof, four newer HVAC units, updated flooring, fresh paint, new ceiling, and resurfaced 18-space parking lot. Located on a 12,800 SF lot at a high-traffic intersection with 40,000+ vehicles daily. Ideal for owner-user, investor, medical, or professional office. Includes two parcels: APNs 138-19-167 & 138-19-169.

62 N Stapley Drive, Mesa

1624 N Atwood Circle, Mesa
$850,000
3 Beds ⋅ 3 Baths ⋅ 7092625 MLS ⋅ 2,108 SqFt.
Arizona sunsets set the scene for exceptional outdoor living at this newer, 2020-built home on a premium cul-de-sac lot with an extended driveway. Thoughtfully designed to make the most of its oversized lot, the resort-style backyard centers on a beautiful Taylor Made saltwater pool, complemented by an extended pergola and inviting gathering spaces. A raised conversation area offers a place to soak up the sunshine and sunset views, while a sliding wall of glass connects indoor and outdoor living with ease. A creative collaboration among the owners, designers and contractors, this setting is equally suited to lively entertaining, relaxed evenings with friends or a quiet swim beneath the Arizona sky. Detailed Upgrade list in Photos and in Docs tab. When you experience Mountain Bridge, you have Arizona resort style living at its finest. Community amenities (included in HOA): Pool, Tennis, Pickleball, Basketball, Fitness Center, Playground, Clubhouse, Walking and Biking Trails and more. Fantastic location surrounded by Great Schools, Restaurants and Shopping. Minutes to Usury Mountain Park, just 5 mins to Freeway, 15 minutes to Saguaro Lake, 20 Minutes to Sky Harbor Airport and Scottsdale. OWNER ENHANCEMENTS AFTER CLOSE: Window shutters throughout home (2020) $5,826.00 Samsung Refrigerator (2020) $1,950.00 GE Washer and Dryer (2020) $1,480.00 Front yard Landscape (2020) $3,351.00 Water Softener and R/O Water System (2020) $2,630.00 Trash/Recycle Cabinet (2020) $250.00 Fans and Light Fixtures (2021) $1,030.00 New Salt Pool with Deck-Jets (Streams that crisscross pool) (2021) $38,599.00 Backyard Landscape (2021) $59,590.00 Added Pergola extension from Patio (2021) $15,995.00 Outdoor Built-in Grill and Island (2021) $11,276.00 Added Elegant Sliding Partition/Feature Door to Master Bedroom Suite/Bath (2022) $1,765.00 Installed Remote Blinds on Sliding Wall of Window (2022) $2,555.00 Water Pressure Regulator (2025) $1,200.00 TOTAL OWNER ENHANCEMENTS: $147,497.00

1624 N Atwood Circle, Mesa

4830 S Rhodium Lane, Mesa
$850,000
5 Beds ⋅ 3 Baths ⋅ 7089993 MLS ⋅ 2,997 SqFt.
RARE OPPORTUNITY in Eastmark! This beautifully appointed home is perfectly positioned on an impressive 14,023 sq ft corner lot, offering exceptional space, privacy, and indoor-outdoor living. The spacious split floor plan features 5 bedrooms, 3 bathrooms, plus a versatile flex/bonus room, ideal for a home office, gym, game room, or additional living space.Enter into a charming private courtyard that leads to an impressive iron front door. At the heart of the home, the gourmet kitchen is made for gathering and entertaining, featuring double ovens, a gas cooktop, generous workspace, and plenty of room for family and friends. Step outside and discover your own private Arizona retreat! The expansive backyard features a sparkling heated saltwater pool, pergola, fire pit, and a turf side yard, perfect for relaxing, entertaining, and enjoying Arizona living year-round. The oversized corner lot creates an incredible sense of space and privacy that is hard to find. Located in the highly desirable Eastmark community, you'll enjoy fantastic neighborhood amenities, parks, trails, recreation, and community events. With 5 bedrooms, flexible living spaces, an oversized corner lot, and a resort-style backyard, this home truly stands out. Come experience everything this exceptional Eastmark property has to offer!

4830 S Rhodium Lane, Mesa

4706 E Des Moines Street, Mesa
$849,000
5 Beds ⋅ 4 Baths ⋅ 7053172 MLS ⋅ 4,080 SqFt.
True MULTIGEN Suite / Private Guest Quarters with Full Kitchenette & THEATER! This rare Valencia Groves BASEMENT home offers incredible flexibility and unmatched value plus an RV GATE and dedicated RV PARKING so bring all the desert toys! The fully finished basement boasts a private media/theater room, dedicated kitchenette, 2 bedrooms, and a full bath--ideal for in-laws, guests, or teens. Outside, enjoy an entertainer's dream yard featuring a sparkling pebble-tec pool, custom putting green, synthetic turf, and covered patio. Complete with a brand new 2025 roof, spacious 3-car garage, and 4,080 sq ft of luxury living in a prime Mesa location close to Mountain View High and other amenities. This is truly a SPECIAL home and will not disappoint!

4706 E Des Moines Street, Mesa

8851 E Norwood Street, Mesa
$827,000
4 Beds ⋅ 3 Baths ⋅ 7090336 MLS ⋅ 2,780 SqFt.
This ranch style home in the gated community of Madrid in NE Mesa presents 4 bedrooms and 2.5 bathrooms with an open floor plan that floods the interior with natural light. Mountain vistas frame the rooms, creating a connection between indoor comfort and the surrounding mature landscaping, community parks, walking paths, and a prime location near Red Mountain amenities, golf, dining, and freeway access. Inside, the kitchen anchors the home with granite countertops, a center island, and stainless steel appliances that define the heart of daily activity. Tile flooring flows through the main areas while wood floors warm the secondary rooms, establishing distinct areas without interrupting the open layout. Low-E windows enhance energy efficiency throughout the home. The granite surfaces provide durable work areas for meal preparation, while the island offers additional counter area and casual dining options. Stainless steel appliances deliver modern functionality for cooking and food storage needs. The open design allows natural flow between the kitchen, dining area, and great room, making entertaining and daily routines more convenient. The 3 car garage provides secure parking and storage for vehicles and equipment. Beyond the walls, a covered patio extends the indoor area outdoors, where landscaping frames the property. An outdoor fireplace creates a gathering area under the open sky, while the pool and spa offer year-round recreation. Mountain views complete the outdoor experience, transforming the backyard into a personal retreat that captures Arizona's natural beauty. The covered patio provides shade for outdoor dining and relaxation, while the fireplace extends the usable season for evening gatherings.

8851 E Norwood Street, Mesa

2609 N 22nd Street, Mesa
$825,000
4 Beds ⋅ 3 Baths ⋅ 7052020 MLS ⋅ 3,233 SqFt.
A GRAND CUSTOM RETREAT ON A .25 ACRE LOT IN NORTH MESA. This beautifully maintained residence welcomes you w/a striking 8' entry door, opening into a light & newly painted interior defined by a soaring vaulted ceiling in the living room & extensive tile flooring T/O all traffic areas. The Primary suite is thoughtfully situated on the main level, offering a private retreat complete w/a luxurious en-suite bath. At the heart of the home, the expansive 25x15 kitchen features rich granite countertops, a charming breakfast room, & a walk-in pantry, designed for both effortless everyday living & gracious entertaining. Thoughtful updates ensure lasting comfort & value: A/C units are 7&13 years old, the hot water heater is less than 5 years old, & front-facing window have been upgraded to Energy Star efficiency. The Primary bedroom showcases brand-new carpet. Step outside into your own private oasis -- a sparkling pool with a removable safety fence and pebble tech resurfacing completed just 5 years ago, paired with a tranquil spa that conveys with the home. A generous grassy area offers endless possibilities, whether for pets, children at play, a swing set, or even your own pickleball court. Additional highlights include a 3-car garage, RV gate, and NO HOA fees, all set against the backdrop of a peaceful park retention area directly across the street. The location is simply unmatched -- walk or bike to top-rated schools including Hermosa Vista Elementary (located right next to the home), Stapley Jr. High, and Mountain View High School. Unwind at nearby Hermosa Vista Park and Mountain View Park, tee off just minutes away at Little Oasis Golf Course, browse multiple nearby coffee shops, and enjoy premier shopping and dining and great restaurants. Just minutes from the 202 Freeway, offering effortless access throughout the Valley.

2609 N 22nd Street, Mesa

6448 E Orion Street, Mesa
$825,000
5 Beds ⋅ 3 Baths ⋅ 7037758 MLS ⋅ 3,107 SqFt.
SELLER TO PAY 1.5% RATE BUY DOWN! Super home w/ no HOA! Beautiful 5-BR home showcases a 3-car garage, an RV gate, gorgeous stone accents, & an inviting front patio. Discover a cozy living room w/ high ceilings, classic plantation shutters, & attractive wood-look flooring. The huge FR is perfect for entertaining. Gourmet kitchen features granite counters, custom wood cabinetry w/ crown moulding, a stone-tile backsplash, recessed lighting, sleek SS appliances, a walk-in pantry, & a peninsula w/ a breakfast bar. The primary suite showcases direct backyard access, an ensuite w/ dual sinks, & a walk-in closet. Spend quiet afternoons in the backyard, complete w/ a covered patio, storage sheds, a built-in BBQ, & a relaxing pool & spa. Newer roof, ac units, resurfaced pool, new kitchen appliances

6448 E Orion Street, Mesa

843 N Winthrop Circle, Mesa
$815,000
5 Beds ⋅ 3 Baths ⋅ 7066813 MLS ⋅ 3,208 SqFt.
Rare opportunity to own a custom home on a 15,508 square foot lot with an attached multigenerational guest home, ideal for extended family or as a great source of rental income! This 5 bedroom, 3 bathroom split- level home offers 3,208 square feet with a spacious bedroom and a beautiful wood-burning fireplace in the living space on the lower level. Inside, on the main level, you'll love the Versailles-pattern travertine flooring, along with a gorgeous kitchen featuring granite countertops, roll-out drawers and a butler's pantry with a walk-in pantry off the laundry room. Upstairs, the primary suite offers a peaceful retreat with a private balcony, walk-in closet and a walk-in tile shower along with two other spacious bedrooms. The guest suite includes its own bedroom, walk-in closet and bathroom, large living space and kitchenette with a private outside entrance and its own driveway. Step outside to your own backyard escape featuring a covered patio, diving pool, a pergola with retractable shade for those hot summer days, a barbecue area and outdoor fire pit perfect for entertaining and a spacious grassy space to relax and unwind. The property also includes two RV gates with a direct sewer dump connection, plus three storage sheds for all your extra storage needs. No HOA, incredible flexibility, and endless possibilities make this an exceptional primary residence!

843 N Winthrop Circle, Mesa

2711 E Pueblo Avenue, Mesa
$810,000
4 Beds ⋅ 3 Baths ⋅ 7093208 MLS ⋅ 3,004 SqFt.
Entertainers, this is the one! A second kitchen and an Arizona room both open to an oversized covered patio and the spacious backyard, making indoor/outdoor living effortless. The lot is just shy of a half acre and invites play, gardening or relaxing with the green grass, mature citrus & banana trees & plenty of open space. The main kitchen boasts granite counters, a center island and a sunny breakfast nook. The primary suite is a true retreat with dual granite vanities and a soaking tub framed by a bay window. A home office with a built-in desk suits working from home or a quiet study space. Peace of mind comes with a new roof (2022), two new water heaters, reverse osmosis & a water softener (2026). The gorgeous curb appeal, a 3-car garage and an RV gate will make this your perfect home.

2711 E Pueblo Avenue, Mesa

10713 E Stearn Avenue, Mesa
$809,900
4 Beds ⋅ 4 Baths ⋅ 7071358 MLS ⋅ 2,726 SqFt.
This beautifully maintained 4 bedroom + den, 4 bathroom home with an attached casita, heated & chilled saltwater pool & 4-car garage is ready for its new owners! North/South facing on an oversized lot in Eastmark, this beautiful Adelaide model from Taylor Morrison is less than 10 years old and feels nearly new! The kitchen features granite countertops, gas range, under-cabinet lighting and newer appliances. Enjoy the backyard year-round with your pool, fire pit & extended pergola while established citrus trees add a special touch. Additional upgrades include a new water heater, water softener, RO, security & surround sound. The casita with kitchenette offers incredible flexibility for guests, multigenerational living or a private workspace. This Eastmark gem truly has it all!

10713 E Stearn Avenue, Mesa

5917 S Crowley --, Mesa
$795,000
3 Beds ⋅ 3 Baths ⋅ 7094678 MLS ⋅ 2,622 SqFt.
Set on a premium corner lot with stunning views, this beautifully upgraded home is designed for everyday comfort & effortless entertaining. Sparkling clean, it offers 2 bedrooms with en suite, an office & bonus room, an inviting open layout, gorgeous high-end finishes & a kitchen made for gathering. Plantation shutters, a wet bar with beverage fridge, & a generously sized utility room round out the home's thoughtful upgrades. Step outside to your resort-style retreat with sparkling pool, wrap around porch with dining space, turf, fruit trees & pergola; perfect for enjoying year-round. When you're ready to get out & enjoy the community, Encore offers an incredible 55+ lifestyle with a spa & pool, pickleball, tennis, fitness, café, & social clubs to stay active & connected.

5917 S Crowley --, Mesa

8850 E Norwood Street, Mesa
$793,000
3 Beds ⋅ 3 Baths ⋅ 7099904 MLS ⋅ 2,574 SqFt.
Discover the charm of this beautiful gated community in Northeast Mesa, where desert tranquility meets everyday convenience. As you enter this inviting home, your eyes are drawn straight through to the backyard and the natural desert beyond. Enjoy the peaceful setting from your covered patio, with the possibility of spotting native desert wildlife just beyond your own outdoor space. Inside, the spacious, open-concept floor plan features a desirable split-bedroom layout designed for comfortable living. The great room offers a cozy gas fireplace, perfect for cool desert evenings, while the kitchen combines function and style with granite countertops, abundant cabinetry, a pantry, and stainless steel appliances. A brand-new electric cooktop installed in October 2026 adds to the appeal! Additional recent updates include new window glass throughout, new screens on 12 windows and front security door, exterior painting of entire home, new carpet in the great room, all 3 bedrooms, and den. The spacious primary suite offers direct access to the patio, a private en-suite bath with separate vanities, and a walk-in closet featuring natural light. Two secondary bedrooms share a convenient Jack-and-Jill bathroom, while the separate den provides flexible space for a home office, reading room, or hobby area. Storage is plentiful within the home, with its laundry room cabinetry, along with two large linen closets and a coat closet to help keep everything organized. The tandem garage offers parking for up to three vehicles, or offers added flexibility to create a workshop, hobby space, or room for storing recreational gear & weekend adventure toys. Whether you need extra room for vehicles, projects, or storage, this versatile space offers options to suit your lifestyle! Step outside to a backyard that offers a rare opportunity to create your own vision. With a blankcanvas setting and beautiful desert views beyond, you can design an outdoor retreat tailored to your lifestyle. Within the community, enjoy leisurely walks and easy access to a nearby park featuring playground equipment and a half basketball court, along with additional common areas perfect for walks with your four-legged companion. Outdoor adventure is just around the corner! Usery Mountain Regional Park offers scenic hiking, biking, horseback riding, and camping opportunities. Saguaro Lake and the Salt River recreation areas are approximately 30-45 minutes away, and you have convenient access to the Loop 202 which makes getting around the Valley and reaching both Phoenix Sky Harbor and Mesa Gateway airports easier. You are also within minutes to Mesa's Desert Arroyo Park which is a 58-acre passive nature and desert upland park, managed by the city, and has beautiful walk paths etc. Enjoy gated-community living, peaceful desert surroundings, and the opportunity to make this home your own. Come discover the special lifestyle that awaits you in Madrid!

8850 E Norwood Street, Mesa

8121 E Renata Avenue, Mesa
$779,990
5 Beds ⋅ 3 Baths ⋅ 7030015 MLS ⋅ 3,332 SqFt.
What's Special: No Rear Neighbors | Close to Amenities | Gourmet Kitchen | 1st Floor Primary Suite. New Construction - Ready Now! Built by America's Most Trusted Home Builder. Welcome to the Rockford at 8121 E Renata Avenue in Hawes Crossing Landmark! Open layout connects the great room, kitchen with island and walk-in pantry, and dining areas. Main level offers a private primary suite, game room, and secondary bedroom, while upstairs includes a loft and additional bedrooms. Covered outdoor living, laundry, and a 2-car garage add convenience. Additional Highlights Include: gourmet kitchen, second game room, 42'' white cabinets, and quartz counter tops. Virtually staged photos are for representative purposes only. MLS#7030015 bedroom with a nearby bath. Upstairs, a cozy loft, planning space, and additional bedrooms provide room to grow, work, and unwind. A welcoming foyer, well placed laundry, and two car garage add everyday ease to this bright and functional home. Experience the best of the Southeast Valley at Hawes Crossing Landmark Collection in Mesa, AZ. Enjoy stunning Superstition Mountain views, a community pool, fitness center, and pickleball courts. With easy access to SR-202 and top Gilbert schools, you're also close to hiking, the Mesa Arts Center, and great dining in downtown Mesa. Additional Highlights Include: gourmet kitchen, second game room, 42" white cabinets, and quartz counter tops. MLS#7030015

8121 E Renata Avenue, Mesa

9749 E Seismic Avenue, Mesa
$765,000
5 Beds ⋅ 4 Baths ⋅ 7009008 MLS ⋅ 3,160 SqFt.
Better than new and move-in ready in the heart of Eastmark! This upgraded 5 bed, 4 bath home with loft and a bonus room sits on a prime street with parks at both ends. Skip the wait and added cost of new construction--this one is already done. • New LVP flooring throughout downstairs + staircase with custom runner • Stunning floor-to-ceiling fireplace • Flexible layout with 5 bedrooms, bonus room + spacious loft • Light, bright open-concept living • Backyard built for entertaining with pergola + large netted in-ground trampoline • Located in highly sought-after Eastmark with parks, community pool, splash pad, fishing pond and walking paths Move-in ready with upgrades already complete--just unpack and enjoy!

9749 E Seismic Avenue, Mesa

3706 E Rochelle Circle, Mesa
$759,950
3 Beds ⋅ 3 Baths ⋅ 6992141 MLS ⋅ 1,972 SqFt.
Most everyone's real estate dream is to buy a highly amenitized model home at a bargain price. Opportunity is now knocking. Spectacular model home available with an option to purchase it partially or fully furnished. This home is loaded up with beautiful finishes and landscaping. Way too much to list but here are some highlights: Iron front door, all tile, no carpet, Quartz kitchen countertops, full tile backsplash, upgraded cabinets, task lighting, toe lighting, quality appliances and matching refrige. Never used washer and dryer set, laundry cabinets, sink freestanding tub, plate glass shower on roller wheels and upgraded shower walls and primary bath vanity top. Wall of glass leading to covered patio and backyard with lots of turf and and entertaining fireplace. Taxes estimated.

3706 E Rochelle Circle, Mesa

6204 E Camelot Drive, Mesa
$750,000
5 Beds ⋅ 4 Baths ⋅ 7097829 MLS ⋅ 3,192 SqFt.
MAIN HOME + ''INTEGRATED CASITA'' -- WHAT IF... you could own a custom home like this, in CAMELOT COUNTRY CLUB ESTATES in NE MESA??? AND... have potential extra income opportunities? With absolutely exquisite curb appeal, this 3,311 square foot custom home is situated on a 15,000 sf lot in the most desired area of Mesa. Step inside to a large living room, with an incredible family room with a wood burning fireplace not to mention a gourmet kitchen with granite countertops, built-in appliances and a breakfast bar. The main area of the home boasts 3 bedrooms, PLUS an office nook, and 2 baths. This custom Multi-Generational Home was built with an integrated structure that served as a mother-in-law home for many years. The attached ''casita'' is currently set up as a 2 bedroom, 2 bath, living room, dining room and the owner added a full kitchen set up to create a turn-key living experience. WHAT IF ... you could own a custom home like this AND earn extra income from AIRBNB, renting to a family member, or renting long term? Step outdoors, and you'll think you were at a modern mountain spa. With a sparkling pool, built-in spa, seating areas, views galore, there's something very special about this space, not to mention an additional side yard + RV gate. Oh, did I mention the large area for extra storage and parking? Buyer / buyer agent to verify feasibility of all the wonderful potential of this home! NO HOA! PDF of original plans by architect in doc section. Square footage is per architect. Home is on one meter. Home qualifies for interest rate reduction! Discover the income potential of the attached casita -- an excellent opportunity to generate rental income. Inquire for details.

6204 E Camelot Drive, Mesa

9810 E Resistance Avenue, Mesa
$750,000
4 Beds ⋅ 4 Baths ⋅ 7087340 MLS ⋅ 3,073 SqFt.
$70,000 Below 2024 Sold Price! Instant Equity Opportunity. *See 3D Tour & Video* SPECIAL RATE AVAILABLE. Dream Home | Resort Style Backyard | Eastmark | 4 Bed | 3.5 Bath | All Appliances Included | Luxury living in this highly upgraded home w/ bonus room, loft, & 3 car tandem garage. Perfect layout w/ 2 master suites one on each level, perfect for multi-gen living w/ a versatile casita-style suite. An entertainer's dream, enjoy unforgettable memories in your private oasis backyard w/ shaded BBQ w/ fire feature, tap cooler, & sparkling pool! Inside, experience the luxurious open concept design w/ the gourmet kitchen, large island & inviting family room w/ fireplace. Indoor/outdoor living here is the ultimate blend of luxury, entertainment, & comfort. Your dream home & lifestyle awaits! There's more! Preferred lender incentive available with special BELOW MARKET RATE, inquire for details. This gorgeous 3,073 SF home checks all the boxes. The chef's kitchen includes stainless steel appliances, abundant natural light, tons of counter space for hosting, gas cooktop, built in beverage fridge, and under cabinet lighting. Upstairs the loft can double as a second family room or fifth bedroom perfect for a growing family. Shutters adorn the windows adding to the elegance felt in this home. The spacious master suite features an ensuite complete with walk-in shower, double vanity, and large walk-in-closet. You will enjoy the elegant upgrades both inside and outside, including permanent Jellyfish lighting providing fun lighting for your next occasion. This home was designed for ultimate relaxation and convenience - perfect location w/ quick access to freeways including the 101, 202, 60, and 24, just minutes from Phoenix/Mesa Gateway Airport. Many amenities await: including a pool, clubhouse, multiple parks, biking trails, walking paths, picnic areas, playgrounds, skate park, events, + much more. Includes: Refrigerator, Beverage Refrigerator, Removable Mesh Pool Fence, Washer & Dryer, Water Softener, & Jellyfish Permanent Lighting. Shopping, dining, and entertainment surround this location adding to the lifestyle. Come experience life and memories in one of Mesa's most desired communities. Move in ready now!

9810 E Resistance Avenue, Mesa

Copyright 2026 Arizona Regional Multiple Listing Service, All rights reserved. The data relating to real estate for sale on this website comes in part from the Arizona Regional Multiple Listing Service. All information deemed reliable but not guaranteed and should be independently verified. All properties are subject to prior sale, change or withdrawal. Neither listing broker(s) nor Arizona Regional Multiple Listing Service shall be responsible for any typographical errors, misinformation, misprints and shall be held totally harmless.

How much is your home worth?

Get instant property value now!