Refine Search
Sort by
3907 E Indigo Bay Drive, Gilbert
$849,000
5 Beds ⋅ 4 Baths ⋅ 7063964 MLS ⋅ 4,265 SqFt.
Welcome to this beautiful 5-bedroom, 4-bathroom home in the desirable Orangewood neighborhood, where true multigenerational living with a mother in law suite downstairs, and a resort-style backyard! Featuring exceptional curb appeal and thoughtfully landscaped grounds, the private backyard is an entertainer's dream complete with a sparkling pool featuring a waterfall, a relaxing spa, an oversized covered patio, a built-in BBQ, and a cozy fire pit. Total peace of mind is built right in with a brand-new roof and two new AC units--meaning the big-ticket items are completely done. Inside, the spacious kitchen is designed for gathering, offering a large center island, abundant cabinetry, a gas cooktop, double ovens, and a built-in stainless steel refrigerator. The main floor features a private downstairs mother-in-law suite with a full bathroom--ideal for guests, extended family, or a home office--plus an additional half bath. Upstairs, the oversized primary suite showcases vaulted ceilings, dual closets, his-and-her sinks, a separate soaking tub and shower, and a convenient office nook. A large open loft provides flexible living space alongside three additional bedrooms and a full bathroom. Plantation-style shutters are installed on all windows throughout the home. Complete with a convenient 3-car garage, this meticulously cared-for property is ideally situated close to premier shopping, major freeways, and Highland High School.

3907 E Indigo Bay Drive, Gilbert

2948 E Maplewood Street, Gilbert
$759,000
4 Beds ⋅ 3 Baths ⋅ 7063764 MLS ⋅ 2,834 SqFt.
Highly sought after community and location! The beautiful exterior, paver driveway and courtyard makes a great first impression upon entering the home. Gorgeous tile, high ceilings and archways create an open and airy space. The kitchen is a dream with staggered cabinetry, granite countertops and granite backsplash. Enjoy cooking with your glass cooktop, wall oven and built in micro. A convenient butler's pantry connects to a deep walk in pantry and formal dining room. Moving in to the owner's suite you will notice an abundance of space and the owner's bath includes dual vanities with a garden tub and walk in shower. The backyard features a gazebo, low maintenance landscaping and salt water pool with waterfall. Additional upgrades include R/O, water softener and misting system.

2948 E Maplewood Street, Gilbert

243 W Baylor Lane, Gilbert
$469,990
3 Beds ⋅ 2 Baths ⋅ 7063496 MLS ⋅ 1,464 SqFt.
Welcome to this charming Gilbert home near Downtown Gilbert's popular dining, shopping, parks and schools. The bright interior features wood + tile flooring, abundant natural light, decorative wainscoting and a neutral palette. Vaulted ceilings enhance the spacious great room, while an electric fireplace creates a warm focal point. The open kitchen offers stainless steel appliances, granite countertops, tile backsplash, pantry and oversized island with breakfast-bar seating. The primary suite includes a walk-in closet & full bathroom; separate tub/shower. A versatile third bedroom with double-door entry and closet is ideal as an office, den or guest room. Enjoy a generous backyard with a covered patio, grassy lawn & newer storage shed. Roof replaced in 2023 & HVAC replaced in 2021.

243 W Baylor Lane, Gilbert

265 E Liberty Lane, Gilbert
$660,000
3 Beds ⋅ 2 Baths ⋅ 7063468 MLS ⋅ 2,156 SqFt.
Back On Market! Come see 1 of the Nicest homes you're going to see in Gilbert! This executive home features 3 Great sized BR's + Home office with custom, double, barn doors. So many upgrades inside that you'll need to see the list in the documents tab. Plantation shutters thru-out! Flooring offers tile in walkways & wet areas & Luxury Vinyl Planks everywhere else. Kitchen offers Designer inspired, paint in a light Grey color, White Quartz Counters with Undermount SS Sink, Tall ceilings & plant shelves to display your treasures. The breakfast nook is approx. 12 X 10 & The Family Room is right in the kitchen area. There's also a LR/DR as you enter & could be a great Game room! All BR's are on the other ''Wing'' along with Guest bath & Laundry. Don't miss the Primary Bath with its custom Steam Shower & separate tub plus granite counters, Private water closet & big walk in closet. Stepping out into the backyard, you'll feel like you're at a resort, plenty of swaying palms, Gas line for the BBQ, grass area for kids & pups, Putting green & a HUGE side yard with double gates for all the Toys! Also a producing lemon & lime tree. The pebble tech pool offers a variable speed pump. You'll just have to see it all! Extra wide driveway in the front for extra parking & easy access to double gates too. Storage shed on side yard will convey.

265 E Liberty Lane, Gilbert

2881 E Morgan Drive, Gilbert
$549,000
4 Beds ⋅ 2 Baths ⋅ 7063133 MLS ⋅ 1,840 SqFt.
Beautifully remodeled single-level 4-bdrm, 2-bath home showcasing quality upgrades throughout! Recent improvements include a new 5-ton HVAC system, new water heater, complete roof maintenance with patio roof re-seal, & fresh interior & exterior paint. New luxury vinyl flooring throughout the home. The stunning kitchen features new cabinetry, waterfall-style quartz countertops, stainless steel appliances, & a built-in wine cooler. Updated plumbing fixtures, new lighting, & new toilets enhance the home's modern appeal. The spacious primary suite offers a fully remodeled bath with a walk-in shower, refaced vanity, & designer finishes. Additional highlights include a new garage door motor, oversized backyard with natural grass, new irrigation system, RV gate, & RV parking. Truly move-in ready!

2881 E Morgan Drive, Gilbert

1502 W Antiqua Drive, Gilbert
$694,900
3 Beds ⋅ 2 Baths ⋅ 7063061 MLS ⋅ 2,180 SqFt.
Beautiful 3 bedroom plus Office located in the beautiful Islands Subdivision. Beautiful bright open floor plan with custom made office desk and cabinets that will convey. Formal Dinning room, Living room, family room, breakfast table area with a bay window and big kitchen island with plenty of cabinets. New interior paint through out and kitchen granite counter tops. Travertine tile and engineered wood floor in all rooms. Gorgeous big backyard with pebble tech pool. Mature trees for shade and fruit trees. Close to A+ rated schools, restaurants, shopping and entertainment. Pre-plumped for water softener & a Newer water heater. This is a great lake community that offers many amenities, club house and much more. Bring your clients to this beauty.

1502 W Antiqua Drive, Gilbert
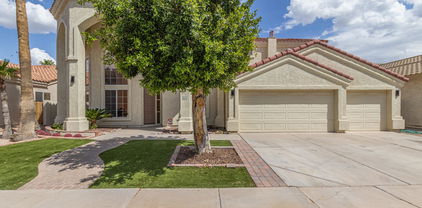
3534 E Sagebrush Street, Gilbert
$1,200,000
3 Beds ⋅ 4 Baths ⋅ 7061798 MLS ⋅ 3,091 SqFt.
Welcome to this exceptional Camelot Homes residence in the highly sought-after Lakeview Trails SW enclave of Morrison Ranch, where timeless design and luxury come together to create an extraordinary living experience. Spanning 3,091 square feet, this semi-custom masterpiece features 3 spacious en-suite bedrooms, 3.5 designer bathrooms, a versatile den/home office, and a highly desirable 3-car garage, offering the perfect blend of elegance, comfort, and functionality. At the heart of the home is a stunning chef's kitchen designed for both everyday living and effortless entertaining. A massive quartz island anchors the space, complemented by premium stainless steel appliances, 42-inch soft-close cabinetry, and an oversized walk-in pantry. The open-concept design flows seamlessly into the dining area and expansive great room, creating a bright, inviting atmosphere ideal for gathering with family and friends.The luxurious primary suite serves as a private retreat, featuring a spa-inspired bathroom with an oversized walk-in shower, dual vanities, and generous walk-in closets designed for exceptional organization. Each secondary bedroom includes its own private en-suite bathroom, providing comfort and privacy for family members and guests alike. Step outside to a beautifully landscaped backyard designed for year-round Arizona living. Premium artificial turf, lush low-maintenance landscaping, and multiple entertaining spaces create a private outdoor oasis. A rare and highly desirable feature is the absence of rear-facing windows from neighboring Camelot homes, offering an exceptional level of privacy seldom found in newer communities.Thoughtfully selected designer finishes and elevated details are showcased throughout the home, creating a refined yet comfortable living environment. Located in one of Gilbert's premier master-planned communities, this remarkable residence offers the perfect combination of luxury, privacy, and everyday livability.

3534 E Sagebrush Street, Gilbert

3135 E Athena Court, Gilbert
$849,900
4 Beds ⋅ 4 Baths ⋅ 7061369 MLS ⋅ 4,012 SqFt.
Seller is also open to prepaying the solar lease, allowing the buyer to enjoy the benefit of low electric bills for the remaining eight years of the lease without the monthly payment!! Exceptional space, premium features, and incredible value! Situated on an oversized lot, this expansive floor plan offers soaring 10' ceilings, 4 true bedrooms, a private den/man cave (or optional 5th bedroom), plus a spacious loft for ultimate flexibility. Enjoy real wood shutters, added insulation for energy efficiency, a fully insulated 3-car garage, extra electrical outlets throughout the garage-and strategically placed roof-line outlets for effortless holiday decorating-tankless water heater, water softener. The private backyard is made for Arizona living with a sparkling travertine-wrapped pool w/ in-floor cleaning system, lush grass, mature trees, and an RV gate. Move-in ready with space, thoughtful upgrades, a lot size and community that's hard to find at this price!

3135 E Athena Court, Gilbert

2989 E Comstock Drive, Gilbert
$925,000
5 Beds ⋅ 4 Baths ⋅ 7061072 MLS ⋅ 3,157 SqFt.
Set along the picturesque, tree-lined streets of Higley Estates at Morrison Ranch, this spacious home offers an exceptional blend of comfort, flexibility, and Arizona living. The thoughtfully designed floor plan includes approximately 600 SF of attached guest quarters with a separate entrance, ideal for extended family, guests, a home office, or additional living space. Owned solar provides the benefit of significantly reduced energy costs, while the resort style backyard is designed for year-round enjoyment with a pool and spa, outdoor kitchen, fireplace, and newly installed tiles perfect for a lounge area. With generous living spaces, a highly desirable neighborhood setting, and an outdoor retreat built for both relaxing and entertaining, this Higley Estates home truly has it all.

2989 E Comstock Drive, Gilbert

6561 S Oakwood Way, Gilbert
$1,699,000
5 Beds ⋅ 4 Baths ⋅ 7059572 MLS ⋅ 4,300 SqFt.
Welcome to this exceptional custom Estate in the prestigious gated community of Estados at Seville Golf & Country Club. Built by Riverwood Development and situated on an expansive 35,250 sqft lot, this luxury residence offers 5 bedrooms, 3.5 bathrooms, formal dining area, living and family room areas, with timeless craftsmanship, and resort-style living. A circular driveway, dramatic drive-under portico, custom iron entry door, and Cantera stone accents create unforgettable curb appeal. Inside, soaring ceilings, travertine and hardwood flooring, rich custom alder cabinetry, doors, shutters, and millwork showcase the home's exceptional quality. Breath-taking craftsmanship, making this property a rare opportunity for luxury living. Designed with both everyday living and entertaining in mind At the heart of the home is a trophy Chef's Kitchen featuring professional-grade stainless steel appliances, granite countertops, dual islands, a carved travertine stone sink, walk-in pantry, and abundant custom cabinetry. The spacious family room offers vaulted ceilings, exposed beams, custom built-ins, and a fireplace, creating the perfect space for entertaining. The luxurious primary suite is a private retreat with backyard access, pool views, dual custom walk-in closets, and a spa-inspired bath. Additional highlights include a central vacuum system, oversized laundry room with custom cabinetry and lockers, RV gate, and oversized 3-car garage with built-in storage. Designed for Arizona living, the outdoor spaces are as impressive as the interiors. Over 1,200 square feet of travertine-covered patios overlook the spectacular raised diving pool, while approximately 50 mature Chinese Elm trees create a lush, private backyard oasis. Perfectly positioned on a premium homesite with an ideal lot orientation, the backyard is perfectly suited for entertaining--welcoming crisp morning sunlight while offering relaxing shade throughout the afternoon and evening. Located in one of Gilbert's premier luxury communities, residents enjoy proximity to Seville Golf & Country Club's championship Gary Panks designed golf course, private fitness facilities, pools, pickleball, dining, and top-rated schools.

6561 S Oakwood Way, Gilbert

3017 E Bloomfield Parkway, Gilbert
$795,000
4 Beds ⋅ 3 Baths ⋅ 7058728 MLS ⋅ 2,872 SqFt.
Two-story home in Morrison Ranch, on a premium greenbelt lot Features a first-floor bedroom & full bathroom, ideal for guests or multigenerational living, plus new Trane HVAC systems (2023, 2026). Chef's kitchen offers a slide-in gas range, granite countertops, & a walk-in pantry. Upstairs, the primary suite includes a soaking tub, dual-sink vanity, and walk-in closet, alongside a bonus room and Berber-carpeted bedrooms. Formal dining room features a vaulted ceiling. Plantation shutters throughout, LVP flooring downstairs, and a 3 car tandem garage w/ epoxy flooring & custom storage. The extra-large travertine patio with landscape lighting overlooks the greenbelt, and a front porch swing welcomes you home. Welcome to Bloomfield. ''HOA reseeding greenbelt 11/1-11/7''

3017 E Bloomfield Parkway, Gilbert

4432 E Arbor Drive, Gilbert
$995,000
4 Beds ⋅ 3 Baths ⋅ 7058710 MLS ⋅ 2,860 SqFt.
Thoughtfully redesigned, this beautifully updated home is located in the highly sought-after Seville Golf & Country Club. The reimagined floor plan creates an open, light-filled living space, with expansive sliding glass doors that showcase the lush backyard and sparkling pool. The kitchen opens seamlessly to the great room and features neutral finishes, stainless steel appliances, ample cabinetry, and generous prep space--perfect for everyday living and entertaining. A split floor plan with private primary suite on one side of the home, and three additional bedrooms on the opposite side. Primary suite offers an expansive closet with boutique inspired cabinetry. The resort-style backyard is designed for enjoying Arizona living with a built-in BBQ, covered patio, and mature landscaping

4432 E Arbor Drive, Gilbert

2545 E Harrison Court, Gilbert
$559,999
4 Beds ⋅ 3 Baths ⋅ 7058460 MLS ⋅ 1,867 SqFt.
NOT JUST A PLACE TO LIVE -- THIS ONE HAS IT ALL! Cool off in your private Pebble Tec play pool and enjoy Arizona outdoor living at its best. This is truly a hidden gem in a prime Gilbert location you don't want to miss! Sitting on one of the largest lots in this prime Gilbert neighborhood right next to a beautiful greenbelt with walking paths, a community park, and basketball courts, this house is perfect for families and adults alike.Tucked into a quiet cul-de-sac, the backyard is an entertainer's dream with an outdoor kitchen island, gas BBQ, countertop with barstool seating, fridge, and gas firepit with flagstone bench seating perfect for those barbecue and smores nights. From the charming curb appeal and front porch to the lush grassy oversized front and back yard with mature shade trees, this home welcomes you in from the start. This 4-bedroom home also features a downstairs enclosed office with beautiful, modern custom barn doors, and 2.5 baths, all thoughtfully laid out for comfort and style. You'll find a warm, welcoming and comfortable space with multiple upgrades offering clean, light and classic fixtures and finishes. Newly installed quartz kitchen countertops, tiled backsplash, white cabinets, modern kitchen and bath faucets, updated lighting fixtures, freshly painted walls, and plantation shutters throughout. Just minutes from Loop 202, SanTan Village, Epicenter of Agritopia, Downtown Gilbert offering multiple excellent schools, quick access to dining, shopping, golf, and entertainment options nearby.

2545 E Harrison Court, Gilbert

496 N Mondel Drive, Gilbert
$1,185,000
5 Beds ⋅ 4 Baths ⋅ 7058428 MLS ⋅ 3,943 SqFt.
Waterfront home in a GATED lifestyle community! Extensive top-quality updates throughout, fine details including an ELEVATOR! Two primary suites, a total of 5 bdrms, 3.5 baths, a loft, a fully remodeled kitchen w/premium cabinets, granite, stainless appliances, gas range w/hood, so much more! Plantation shutters, W/D, large cov patio w/fireplace, built-in barbecue grill & essentials, gated pool w/ rock waterfall. 3G w/workbench, electric car charging station. Also, Home Run Wiring system! Sale includes a boat to float from your backyard AND all homeowners have access to the large lake (so bring your jet-ski), miniature golf, and clubhouse. This is a rare & unique community in close proximity to walking trails, McQueen Park & popular downtown Gilbert. Welcome home!

496 N Mondel Drive, Gilbert

3646 E Pinto Drive, Gilbert
$1,025,000
4 Beds ⋅ 3 Baths ⋅ 7058409 MLS ⋅ 2,989 SqFt.
Welcome to this spacious single-story home offering 4 bedrooms, 3 baths, PLUS a versatile flex room & formal living room. This thoughtfully designed home features owned solar panels (saving the buyer each month on utilities), tile flooring throughout entire home, plantation shutters, and an open layout with plenty of space for everyday living and entertaining. The kitchen includes stainless steel appliances, double ovens, smart home features, and ample workspace. The laundry room offers additional upper and lower cabinets plus a utility sink. The spacious primary suite features a large 4' x 8' walk-in shower with dual shower heads. Enjoy Arizona outdoor living with an extended paver patio, gazebo, artificial turf, putting green, garden space, apple tree, and two cutie orange trees. Additional features include epoxy floors and extra insulation in both garages, Rinnai tankless water heater, RainBird irrigation control, Ring doorbell, smart thermostats, smart locks, smart lighting, and Chamberlain garage door openers. A perfect blend of comfort, technology, and indoor-outdoor living in highly desired Morrison Ranch!

3646 E Pinto Drive, Gilbert

713 W Johnson Drive, Gilbert
$690,000
5 Beds ⋅ 3 Baths ⋅ 7057928 MLS ⋅ 2,836 SqFt.
Spacious, versatile and move-in ready, this 5-bedroom, 3-full-bath Gilbert home offers approximately 2,836 sq. ft. on a generous lot of over 9,000 sq. ft. The flexible floor plan includes 2 main-level bedrooms and a full bath, including an oversized bedroom with a private entrance--ideal for guests, multigenerational living or a home office. Enjoy formal living and dining rooms, a separate family room, an open bonus area and a second-floor loft. The kitchen features granite countertops, an island, stainless steel appliances and bay windows. The backyard offers a covered patio, Pebble Tec play pool with waterfall, fire pit and grassy area. A 3-car garage and convenient access to shopping, dining, entertainment as well as Loop 202 / 101 and US 60 complete the home.

713 W Johnson Drive, Gilbert

1008 W Barcelona Drive, Gilbert
$639,000
4 Beds ⋅ 2 Baths ⋅ 7057818 MLS ⋅ 2,062 SqFt.
Welcome to The Islands! One of the most sought after neighborhoods in Gilbert. This beautifully updated single-story home offers nearly 2,100/sf of bright, open living space with 4 bedrooms and a desirable 7,214/sf lot. Designed for a true turnkey experience, the home has been thoughtfully designed with high-end finishes and tasteful upgrades throughout. Every detail contributes to a warm, stylish, and move-in-ready setting that balances comfort and modern living. The exceptional backyard extends the living experience outdoors, creating an inviting setting for relaxation and entertaining. Enjoy a picturesque setting with lakes, walking paths and mature landscaping. Convenient access to dinning/shopping in Downtown Gilbert. Proximity to 60 & 202 freeways. Must see in person to apprecia This home has also been meticulously maintained with major updates already completed for peace of mind. The exterior was professionally painted in 2026, partial interior paint was completed in 2026, and the roof underlayment was replaced in 2026. The HVAC system was serviced in 2026, the water heater and garbage disposal were replaced in 2025, and the garage door opener, rollers, springs, and related components were replaced in 2022.

1008 W Barcelona Drive, Gilbert

241 S Equestrian Court, Gilbert
$1,290,000
5 Beds ⋅ 4 Baths ⋅ 7057386 MLS ⋅ 4,467 SqFt.
Situated on an irrigated acre in one of Gilbert's most coveted neighborhoods. Newer Roof in 2021, New Exterior Paint, Owned Solar, Newer Water Heater, and The ATTACHED CASITA is a rare find, featuring its own private entrance, full kitchen, living area, full bathroom, and bedroom, making it ideal for multigenerational living, extended family, and long-term guests. A 60-foot RV parking pad and RV Gate. Formal Living and Dining Rooms, Large Eat-In Kitchen and Bonus/Game Room. center island, SS appliances, and a walk-in pantry, all opening up the inviting family room with a fireplace and wet bar. A main-level secondary primary suite, currently used as an office, adds flexibility for guests or multigenerational living. Upstairs, you'll find three generously sized secondary bedrooms, an expansive game room perfect for movie nights, recreation, or a home gym, along with a luxurious primary suite featuring dual vanities, a walk-in shower, and a private retreat. New EXTERIOR PAINT 2026.

241 S Equestrian Court, Gilbert

333 W Dublin Street, Gilbert
$625,000
4 Beds ⋅ 2 Baths ⋅ 7057269 MLS ⋅ 2,482 SqFt.
Welcome home to this pristine residence nestled in the highly sought-after Rancho del Verde neighborhood of Gilbert! Lightly lived in and exceptionally well maintained, this impressive four-bedroom home reflects true pride of ownership at every turn. Tucked away in a remarkably quiet location, the home offers a serene retreat surrounded by manicured properties and peaceful neighborhood streets. Step inside to discover a bright, open floor plan featuring generous living spaces that feel practically brand new, offering a move-in ready sanctuary designed for both everyday relaxation and entertaining. The massive, three-car extended-length garage, provides abundant space for oversized vehicles, extra storage, a workshop, or recreation equipment. Outdoors, the home sits on an impressively large lot, giving you a vast backyard space with endless possibilities--whether you want to design a custom pool, build an outdoor kitchen, or simply enjoy an expansive lawn under the Arizona sky. Positioned in a prime Gilbert location, you'll love the balance of tranquil, quiet living while remaining just minutes from top-rated schools, local parks, and vibrant dining and shopping hubs. This immaculate home is a rare find and ready for its next owner!

333 W Dublin Street, Gilbert

1821 E Elliot Road, Gilbert
$1,700,000
3 Beds ⋅ 3 Baths ⋅ 7056639 MLS ⋅ 3,322 SqFt.
What a rare opportunity to own just over 2 acres in the heart of Gilbert! This custom 3322 square foot home offers 3 spacious bedrooms, office, 2.5 bathrooms and an air conditioned two car garage. Inside features timeless red brick accents, soaring vaulted ceilings with wood beams, and oversized Anderson windows fill the home with warmth and natural light. The primary suite features a sitting area, dual walk in closets, and a garden view shower. Hardwood flooring flows throughout with new carpet in the bedrooms and den. Enjoy new double ovens, a built in refrigerator, a wet bar, and a two way fireplace. The expansive property offers endless possibilities while providing privacy, space, and a prime Gilbert location close to shopping, dining, and trail riding to riparian preserve park.

1821 E Elliot Road, Gilbert

845 N Thunderbird Avenue, Gilbert
$739,800
4 Beds ⋅ 2 Baths ⋅ 7055790 MLS ⋅ 2,700 SqFt.
SELLER INCENTIVE! Seller offering a contribution toward a 2-1 interest rate buydown. Welcome home to this beautiful upgraded 4 bedroom, 2 bath home featuring an incredible resort style backyard with pool, 3 car garage, over 13,000 sf lot & RV gate in one of Gilbert's desirable location. The heart of the home is the beautifully designed kitchen featuring white staggered cabinets, granite countertops, tile backsplash, pantry, RO system & a large breakfast island that is great for entertaining while overlooking the spacious family room. 10 foot ceilings throughout & primary bedroom features direct backyard access through a sliding glass door, dual sinks, walk-in shower with glass enclosure, separate bathtub & large walk-in closet. Additional upgrades include newer roof & HVAC system, new interior paint, new water heater, crown molding, upgraded baseboards, shutters, ceiling fans & upgraded lighting. Designed for both everyday living & entertaining, the backyard is truly the highlight with a sparkling PebbleTec diving pool, stunning rock waterfall, removable pool fence, extended travertine patio with plenty of room for lounge chairs, built in BBQ area with seating, grass area & three mature fruit trees, including lemon & pomegranate. On side yard you have an RV gate that leads to an additional concrete pad with a sunken parking area that is perfect for a boat, trailer, or other toys. The 3 car garage is finished with epoxy floors, built in storage cabinets & a water softener. Out front you have a charming front courtyard, stone exterior accents & an extended front parking pad that can fit 6 cars easily. This home is move-in ready & checks all the boxes & is located near Gilbert's most popular destinations, including the Riparian Preserve, Downtown Gilbert's Heritage District, Agritopia, Epicenter & SanTan Village, offering endless dining, shopping, entertainment & outdoor recreation just minutes from home.

845 N Thunderbird Avenue, Gilbert

3859 E Fairview Street, Gilbert
$424,900
3 Beds ⋅ 3 Baths ⋅ 7055260 MLS ⋅ 1,767 SqFt.
Welcome home to this bright and inviting 3-bedroom, 2.5-bath home featuring an open-concept floor plan that's perfect for everyday living and entertaining. The spacious kitchen offers an island, pantry, stainless steel appliances, and ample cabinet space, while tile flooring throughout the main level adds style and easy maintenance. The guest bedroom features private walkout access to the balcony, creating a bright and versatile space for guests or a home office. Enjoy a 2-car garage, low-maintenance backyard with grass and pavers, and access to the community pool. Conveniently located near schools, shopping, dining, the airport, and freeway access, this move-in-ready home offers comfort, style, and convenience. Don't miss your opportunity to make it yours!

3859 E Fairview Street, Gilbert

1120 N Wren Drive, Gilbert
$1,215,000
4 Beds ⋅ 4 Baths ⋅ 7054227 MLS ⋅ 3,100 SqFt.
Like a brand-new luxury home, without the wait! This stunning, 100% remodeled residence showcases designer finishes throughout and offers the perfect blend of space, elegance, and modern efficiency. Nestled in an exclusive gated community, this exceptional home features 4 bedrooms, 3.5 baths, a versatile den, guest quarters, a basement, and an Arizona room across an impressive 3,100 sqft of beautifully reimagined living space. Set on a sprawling 16,583 sqft lot, there's room for everyone to live, work, entertain, and unwind. Owned Solar adds energy efficiency, while the expansive layout provides flexibility for multigenerational living, hobbies, or hosting guests. Combining luxury, location, and timeless style, this move-in-ready home offers everything you've been looking for and more!

1120 N Wren Drive, Gilbert

1709 S Penrose Drive, Gilbert
$649,000
4 Beds ⋅ 4 Baths ⋅ 7054042 MLS ⋅ 3,102 SqFt.
Sellers are also offering a carpet allowance for the upstairs with an acceptable offer, so new owners can personalize the flooring to their taste. Four bedrooms, two offices, and a floor plan that fits with how you actually live. Set on a corner lot in Gilbert, next to community park. Living room anchored by a corner gas fireplace, with a glass-doored office just off the entry and a second flex space/ 2nd office. The kitchen is built for gathering: granite counters, a full center island, wall oven, a cooktop, stainless appliances, and a walk-in pantry. French doors off the breakfast area lead to a grassy backyard with a paver patio, a covered patio with a ceiling fan, and block-wall privacy, ready for weekend grilling and Arizona evenings outdoors. Upstairs, a loft creates a flexible bonus space for your enjoyment. The spacious primary suite includes a soaking tub, a separate glass shower. 3 community pools. A second bedroom offers its own en-suite bath and walk-in closet, ideal for guests or multigenerational living, while two additional bedrooms share a hall bath. The three-car tandem garage adds room for vehicles, storage, or a workshop. The location puts you minutes from San Tan Village, with its shopping, dining, and entertainment, plus easy access to Gilbert's parks, schools, and commuter routes.

1709 S Penrose Drive, Gilbert

541 N 159th Place, Gilbert
$2,295,000
5 Beds ⋅ 4 Baths ⋅ 7052996 MLS ⋅ 3,510 SqFt.
Welcome to one of Gilbert's most extraordinary custom estates, a home where timeless design, uncompromising craftsmanship, and heartfelt intention come together to create something truly unforgettable. Perfectly positioned in the heart of Gilbert on over an acre of lush, flood-irrigated land, this completely reimagined 3,510-square-foot residence was designed to be a forever home, with every inch thoughtfully curated, remodeled, and perfected in 2026. No detail was overlooked, and no expense was spared with over 6,500 square ft of indoor livable space. (Please see the detailed upgrades list for the full scope of improvements.) From the moment you arrive, the curb appeal is unforgettable. Mature landscaping, custom hardscaping, an immersive dual-sided exterior fireplace and carefully curated architectural details create an impressive first impression that only becomes more breathtaking as you step inside. Sunlight pours effortlessly throughout the main residence thanks to strategically placed windows, two expansive walls of accordion glass doors, skylights, and a solar tube, allowing the home to remain naturally illuminated from sunrise to sunset without relying on artificial lighting. Rich wood stained beams, consistent flooring throughout, fresh neutral paint, six-inch baseboards, recessed lighting, designer dimmer switches, and warm earthy finishes provide a sophisticated yet welcoming aesthetic. The intelligently designed floor plan offers five generously sized bedrooms, four beautifully appointed bathrooms, and the flexibility of an optional dual primary suite, making the home ideal for multigenerational living, growing families, or long-term guests. Every bathroom has been beautifully curated with dual vanities, designer finishes, and statement accent flooring that perfectly complements the home's organic palette. At the heart of the residence lies a truly magazine-worthy chef's kitchen designed for both entertaining and culinary excellence. Featuring dual islands with storage on both sides, floor-to-ceiling custom soft-close cabinetry, stunning quartz countertops, brushed brass fixtures, a custom vent hood, porcelain farmhouse sink, pot filler, glass-front display cabinetry, dimmable under-cabinet and interior cabinet lighting, and a breathtaking custom wet bar extending from floor to ceiling, every detail has been intentionally selected. Premium JennAir, KitchenAid, and Danby appliances elevate the space, while the adjoining butler's pantry offers built-in cabinetry, floating shelves, an additional dishwasher, and a deep freezer for unmatched convenience. The home's seamless indoor-outdoor living is simply spectacular. Two expansive walls of accordion glass doors dissolve the boundaries between interior and exterior spaces, opening to sweeping views of your own private backyard sanctuary. A beautifully refinished wood-burning fireplace anchors the main living space, creating warmth and character. Beyond the residence showcases more than 200 trees, creating an atmosphere that feels worlds away while remaining just minutes from everything. Towering ficus privacy hedges surround the estate, offering unmatched seclusion rarely found in such a central location. Rose bushes wraparound planter beds, commercial irrigation, and an impressive collection of citrus trees, including Arizona Sweet oranges, Washington Navels, Pink Grapefruit, and Tangelo, create a landscape that is as beautiful as it is productive. Elegant Hong Kong Orchid trees, Jacarandas, Orange Jubilees, Yellowbells, Lantanas, and Oleanders provide seasonal color and timeless charm throughout the grounds. The custom-built 3,000-square-foot steel barndominium is a showpiece all its own. Constructed with future expansion in mind, reinforced footings on the east side are already engineered to support an optional 900-square-foot mezzanine for bedrooms or a designed space. The barn features two overhead black aluminum garage doors, a dramatic 15-foot pocket slider, custom cupolas with copper weathervanes, colonial-style windows, two brand-new HVAC units, spiral exposed ductwork, surround sound, extensive electrical service throughout, a spacious designer bathroom with closet and an additional washer/dryer space, utility room, and a thoughtfully designed kitchenette complete with plumbing already installed and capped electrical for eight pendant sconces above a future oversized island. Whether envisioned as an executive workshop, collector's showroom, luxury garage, or creative studio, the possibilities are truly endless. Additional improvements continue throughout the property with a custom-built, 150-square-foot climate-controlled outbuilding complete with electrical, front porch, metal roof, drywall, luxury laminate flooring, and insulation, perfect as a private office, creative studio, fitness room, man cave, she shed, or luxury dog retreat. A matching storage building keeps tools organized while maintaining architectural consistency partnered with an exterior commercial wash sink with three heads for yard work or handling animals. Animal lovers will appreciate the oversized red farmhouse chicken coop with enclosed run, along with a covered steel double stall ideal for additional livestock or flexible outdoor use. Thoughtfully designed custom steel gates with composite wood accents welcome you from both the north and west entrances, perfectly coordinated with the estate's custom three-tier fencing to create a cohesive architectural statement from every angle. Beyond serving as an extraordinary private residence, this exceptional property has also become one of the East Valley's most sought-after photography venues, offering stunning indoor and outdoor backdrops that attract photographers and clients year-round. The carefully designed indoor and outdoor settings provide endless backdrops for wedding photography, portraits, and creative productions. Every corner of the estate was intentionally created with beauty in mind, making it as functional as it is unforgettable. Despite its peaceful, country-inspired atmosphere, this exceptional estate is only minutes from everything Gilbert has to offer. Located approximately three miles from SanTan Village, four miles from the vibrant Downtown Gilbert Heritage District, and offering convenient access to US-60/ Loop 202, you'll enjoy effortless access to premier shopping, dining, entertainment, schools, and every major East Valley destination. This is far more than a home, it is the culmination of years of dreaming, planning, designing, and loving. Every improvement was made with intention. Every space was created with purpose. Every finish was carefully selected with longevity, beauty, and family in mind. Now, this extraordinary estate stands ready for its next chapter, offering an incredibly rare opportunity for someone new to write their own story in one of Gilbert's most remarkable homes.

541 N 159th Place, Gilbert

Copyright 2026 Arizona Regional Multiple Listing Service, All rights reserved. The data relating to real estate for sale on this website comes in part from the Arizona Regional Multiple Listing Service. All information deemed reliable but not guaranteed and should be independently verified. All properties are subject to prior sale, change or withdrawal. Neither listing broker(s) nor Arizona Regional Multiple Listing Service shall be responsible for any typographical errors, misinformation, misprints and shall be held totally harmless.

How much is your home worth?

Get instant property value now!