Refine Search
Sort by
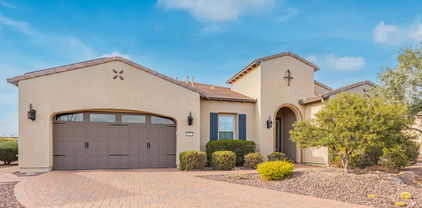
13142 W Morning Vista Drive, Peoria
$757,500
2 Beds ⋅ 2 Baths ⋅ 6906382 MLS ⋅ 1,926 SqFt.
HIGHLY UPGRADED 2br 2ba + Den & Smart Space Mosaic Floor Plan with OWNED SOLAR and NEW SALT WATER POOL in Award Winning Trilogy at Vistancia ! Welcome to this STUNNING 2018 built home, ideally situated on a North/South exposure lot with only one side neighbor & open space on the other for added privacy. Featuring owned 12.96 kW solar, this home blends efficiency, comfort, & style. The private, low-maintenance backyard is an entertainer's dream— a magnificent oasis with a sparkling pool, travertine pavers, built-in BBQ, fire pit, cooling misters, extensive lighting, and lush landscaping. A tranquil fountain, artificial turf, & colorful plantings complete the outdoor retreat. Inside, enjoy fresh interior and exterior paint, NEW wood laminate flooring & stunning Quartz Kitchen Counters ! The Chef's Kitchen boasts a gas cooktop, large island, and R/O water system, opening seamlessly to the bright living space with built in electric fireplace and plantation shutters throughout. Additional highlights include: Den Garage and guest bedroom extensions Smart space in the laundry area Upgraded extended garage with premium epoxy floors and custom built-in cabinets Private covered patio for year-round enjoyment Located in Trilogy at Vistancia, North Peoria's premier active adult community, you'll have access to two exceptional clubhouses, fitness centers, pools, pickleball and tennis courts, dining, and a vibrant social calendar.

13142 W Morning Vista Drive, Peoria

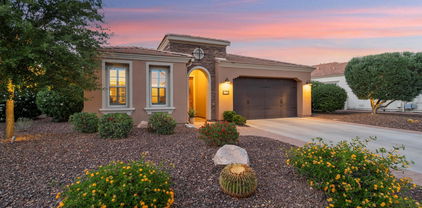
29383 N 129th Avenue, Peoria
$750,000
2 Beds ⋅ 2 Baths ⋅ 7022660 MLS ⋅ 1,867 SqFt.
Located on an OVERSIZED cul-de-sac lot w/SPECTACULAR NATURAL WASH, GOLF COURSE & MTN VIEWS sets this Libertas apart from the rest! The curb appeal is BEAUTIFUL w/paver driveway/walkway, STONE accents & mature landscaping. Step inside where you'll find a GOURMET KITCHEN w/SS GAS appl, STUNNING RAISED PANEL maple cabinets, under cabinet/pendant lighting & DRAMATIC GRANITE c-tops w/custom backsplash. Great room features a corner fireplace, automated window treatments & surround sound speakers. Office/den has a CUSTOM built-in cabinet/bookcase. Bath suite is highly upgraded - GORGEOUS tile shower, STONE c-tops & CUSTOM CLOSET. The BACKYARD OASIS is an ENTERTAINER's DREAM & an extension of the home w/huge covered patio extended w/ pavers, RESORT POOL w/rock waterfall, FIREPIT, BUILT-IN BBQ, lush landscaping w/palm trees & synthetic grass. Additional upgrades: Solar, crown molding in great room, kitchen & breakfast room, EXTENDED GARAGE w/cabinets & EPOXY, soft water, reverse osmosis, high-end fans/lighting thru-out, landscaping PVC DRIP SYSTEM. This home has everything - a must see!!

29383 N 129th Avenue, Peoria

30183 N 131st Drive, Peoria
$750,000
3 Beds ⋅ 3 Baths ⋅ 6946469 MLS ⋅ 2,260 SqFt.
Welcome home to this beautifully designed 3 bed/2.5 bath with extended 2 car garage. This home boasts a spacious open floor plan that is perfect for both relaxation and entertaining. The gourmet kitchen is a chef dream with ample storage and pull-out lower cabinets, custom built in refrigerator and recently installed granite and backsplash. Escape to the spa like oversized primary bedroom and bath. The primary walk-in closet includes a convenient pass-through to the laundry area, making life that much easier. The 3rd bedroom comes with a custom built in desk, ideal for home office or study space. Included in this stunning home is a built in custom wet bar and den. The backyard is an oasis excellent for entertaining guests or a private escape for that perfect morning coffee Additional upgrades include central vac, remote controlled blinds, a recently remodeled guest bath, a scrubber ventilation system to purify the indoor air. In the outdoor kitchen you will find a new built in refrigerator. This home is truly a blend of luxury and comfort in a prime location in Trilogy at Vistancia.

30183 N 131st Drive, Peoria

28339 N 124th Drive, Peoria
$749,000
3 Beds ⋅ 3 Baths ⋅ 7012619 MLS ⋅ 2,163 SqFt.
This turnkey 'Libertas' with casita offers an EXCEPTIONAL SETTING with STUNNING 180-degree GOLF COURSE VIEWS & SPECTACULAR SUNRISE & SUNSETS VIEWS seen from the SPACIOUS BACKYARD on this NEARLY QUARTER-ACRE LOT. Dine alfresco & entertain on the huge patio with magnificent cascading waterfall and gas firepit. Both are beautiful additions to the spectacular twilight views. The covered patio, BBQ island and extensive lush landscape add even more to this tranquil setting. This 'Libertas' has beautiful curb appeal. Including the OVERSIZED CUSTOM CASITA, there are 3 BEDROOMS & 3 BATHS plus a nice-sized den. A private lushly landscaped COURTYARD with fountain lies between the casita and home. The UPDATED KITCHEN features stainless appliances-NEW '24 & '25-with French door refrigerator & gas stove staggered cherry wood cabinets with rollouts, granite on countertops & on huge island, newer full backsplashes, newer Blanco sink with newer pull-down faucet and newer r/o, undermount & pendant lighting. The kitchen is open to the great room with STACKED STONE GAS FIREPLACE and morning room (typically used for dining) with sliding glass door to the back patio. The golf course can be seen from this entire area as well as from the primary bedroom with bay window. The primary suite includes a large walk-in closet and the bath with double sink counters is nicely upgraded. The large guest bedroom with direct access to the guest bath is across the home from the primary suite. The updated laundry room has attractive cabinetry; GE front load washer & dryer convey. Other features include TRANE HVAC SYSTEM for the home & MITSUBISHI SPLIT SYSTEM for the casita - both 2021, attractive luxury wide plank luxury vinyl flooring, upgraded carpet & pad-NEW 2026, honeycomb window shades, most with top-down bottom-up feature, 2-car garage EXTENDED 4 FT & with built-in storage cabinets & additional space in the BUMP-OUT area for golf cart & storage, & new interior paint. Conveniently located a SHORT DISTANCE from the Kiva Club & to V's Taproom. FURNITURE & ITEMS IN THE KITCHEN CABINETS ARE AVAILABLE BY SEPARATE BILL OF SALE FOR $1.00 AT CLOSE OF ESCROW. Located in award-winning gated, 55+ Trilogy at Vistancia with 5-star-resort style amenities at the 35,000 SF Kiva Club with indoor & outdoor pools, fitness center, day spa, cafe, billiards, meeting rooms, library, tennis courts, pickle ball, bocce ball, events & a plethora of activities to choose from. Outstanding Gary Panks-designed golf course is woven throughout the neighborhood. The Mita Club has additional community amenities. Easy access from Trilogy to the 303, shopping, restaurants, entertainment, Lake Pleasant & Paloma Park.

28339 N 124th Drive, Peoria

13038 W Domino Drive, Peoria
$745,000
2 Beds ⋅ 2 Baths ⋅ 6986047 MLS ⋅ 2,141 SqFt.
Located behind the prestigious gates of Trilogy at Vistancia, this extensively upgraded Civitas Model is ideally situated on an oversized corner lot with desirable north/south exposure, offering refined elegance and resort-style living. With over $100,000 in upgrades and features, this home showcases quality enhancements, 9 ft ceilings & plantation shutters T/O. A private gated courtyard with a statement fountain and custom pergola welcomes you into a beautifully appointed interior featuring an open-concept great room with a custom designer entertainment wall, crown moulding, fresh interior paint, surround sound, fireplace, and expansive windows overlooking the covered patio and sparkling pool. The upgraded chef's kitchen features painted cabinetry, updated countertops, and backsplash, pull out roller drawers, newly installed gas stovetop (2025), updated sink and plumbing fixtures, built-in stainless appliances, and a generous breakfast bar. The private primary suite offers carpeted floors and a fully remodeled spa-inspired shower with dual sinks and a spacious closet. Guest bath is also remodeled. Secondary bedroom is privately located, ideal for visitors. A dedicated den with built-in desk and cabinetry functions perfectly as an office or flex space. The laundry room includes extensive cabinetry and a utility sink. Step outside to your private resort-style backyard oasis featuring a sparkling pool with variable-speed pump, built-in Coyote Outdoor Living gas grill, outdoor speakers, ceiling fans, misters, roll-down shades, conversation area and covered patio creating the ultimate setting for relaxation and entertaining. The extended garage offers epoxy floors and overhead storage racks, providing exceptional space and organization. Major upgrades include: Two new A/C units (2025) with Ecobee thermostats; soft water system & reverse osmosis; central vacuum system with new kit (2025); Enphase Energy solar inverter; Interior and Exterior Paint. Energy-efficient owned solar helps keep electric bills low. Exceptional opportunity to enjoy luxury living in one of Peoria's premier 55+ gated communities.

13038 W Domino Drive, Peoria

12926 W Brookhart Way, Peoria
$744,000
2 Beds ⋅ 3 Baths ⋅ 7003181 MLS ⋅ 2,308 SqFt.
This stunning Genova model (built in 2011) is truly spectacular! Situated on an oversized lot in close proximity to the Kiva Club, the home offers breathtaking mountain views and exceptional curb appeal, complete with a travertine walkway, charming courtyard, and mature landscaping. Step through the impressive rotunda entry and experience custom finishes throughout. The gourmet kitchen is a chef's dream, featuring granite countertops, high-end cabinetry with rollout drawers, under- and over-cabinet lighting, pendant lighting, and gas appliances. The versatile den/office includes a built-in Murphy bed, and the extended guest suite with its own upgraded private bathroom--perfect for hosting visitors. You'll love the extensive built-ins & crown molding, 10ft ceilings & window treatements throughout the home. The great room is designed for entertaining with a custom entertainment wall, surround sound, and a rolling wall of glass that seamlessly blends indoor and outdoor living. Adjacent to the kitchen and great room, the dining area features a built-in server and large picture windows, creating a bright and elegant space for gatherings. The Smart Space offers incredible functionality with two built-in desks, a large pantry, and an abundance of cabinetry for storage. The luxurious primary suite showcases designer touches including barn door, stone countertops, framed mirrors, a tiled walk-in shower, and a relaxing soaking tub. Step outside to your private backyard oasis--an entertainer's dream. Enjoy a stone fireplace off the patio, an extended travertine patio, and a motorized drop-down shade that fully encloses the covered patio for year-round comfort. The outdoor space also features a fire pit, built-in BBQ bar/island with pergola, and extensive lighting, creating the perfect setting for relaxing or hosting guests. Additional upgrades include water softener, reverse osmosis system, wood plantation shutters, sunscreens , upgraded flooring, ceiling fans and lighting, iron screen door, and an oversized garbage enclosure with a lighted paver path. The garage is equally impressive with built-in cabinetry and epoxy floors, and the extended guest suite includes its own additional A/C unit for optimal comfort. NEWER Tankless Hot Water Heater, AC Unit and Irrigation Systems ! This home truly has it all--luxury, functionality, and exceptional indoor-outdoor living.

12926 W Brookhart Way, Peoria

13386 W Montansoro Lane, Peoria
$744,000
3 Beds ⋅ 2 Baths ⋅ 6912099 MLS ⋅ 2,218 SqFt.
This 2023 Built SOLAR (Owned 10KW System- APS Bill are less than $10/month) Concentric is Remarkable - You'll Notice the Pride in Ownership Immediately w/ the gorgeous curb appeal - PAVER DRIVE & Walkway coupled w/ STONE ACCENTS & beautifully maintained desert landscaping is very inviting! Step inside & enjoy the LIGHT & BRIGHT expansive OPEN PLAN that's PRISTINE! Enjoy an abundance of NATURAL LIGHT w/ oversized windows & the SONORAN DESERT VIEWS are STUNNING!! High-end WOOD-LOOK TILE in all the right areas! The Chef's KITCHEN features; DESIGNER CABINETS w/ larger CROWN MOLDING, soft close drawers/doors & ROLL-OUT Shelving, Contemporary QUARTZ c-tops w/ CUSTOM BACKSPLASH & SS BUILT-IN GAS APPLIANCES w/ SS HOOD VENT! Both BATHS are upgraded to the hilt w/ CUSTOM TILE and Quartz c-tops! Enjoy a separate Den & 3rd Bedroom for all your needs!! Step Outside to extreme PRIVACY (Fully Fenced) & lovely grounds highlighted by an EXTENDED TRAVERTINE PATIO, BUILT-IN BBQ, GAS FIRE PIT w/ decorative bench, PERGOLA & a Custom WATER FEATURE w/ the most soothing sounds is the perfect touch to enjoy the natural setting!! The Garage is remarkable - DEEPER & WIDER than most, TEMP CONTROLLED, Storage Racks & EPOXY FLOORS. Add'l Upgrades: Laundry Room w/ Sink & Cabinetry, Soft Water & RO, Surround Sound, Add'l Can Lighting, High-end lighting & fans, 5 custom trellises on the side yard, garbage enclosure w/ garage service door, CUSTOM front screen door - this home is absolutely loaded w/ upgrades & feels like a new home!! Don't miss this incredible opportunity to call this your home!!

13386 W Montansoro Lane, Peoria

29675 N 130th Drive, Peoria
$739,500
2 Beds ⋅ 2 Baths ⋅ 7043975 MLS ⋅ 2,141 SqFt.
Truly BEYOND BEAUTIFUL this exquisite popular Civitas model with owned SOLAR is perfect for those looking to live a life of cool, calm and quiet luxury. This home is nestled on a generous 11,000+ square foot lot with a fire-pit, a pool, and an abundance of mature landscaping. Fall in love when you step out of your car to view the pristine desert landscaping and enter into the private, lush courtyard and then step across the threshold to the easy flowing light and bright floor plan that flows from room to room and seamlessly connects the indoor and outdoor living. Steps away, the sensational kitchen shows off glistening Taj Mahal Quartz Counters, stainless steel appliances and a generous island, ideal for showing off your culinary talents. The Den or home office is dressed to impress with its unique office space, book shelves, and open sitting space. Both sleeping quarters are quite spacious, especially the primary suite, home to a lavish bath with full size shower, his and her sinks, a make-up counter and a walk in closet. Not to be forgotten is the oversized Garage with built-in-cabinets, epoxy floors and a metal storage rack. This home is located in the amenity-rich 55+ active adult community of Trilogy at Vistancia. Golf is just one of the many features offered here. Also included are 2 luxurious clubhouses, 2resort-style pools, a fitness center, and pickleball, tennis, and bocce ball courts as well as countless classes and clubs. Just imaginegetting everything you want in a home plus living in the beautiful gated community of Trilogy at Vistancia.

29675 N 130th Drive, Peoria

28415 N 130th Drive, Peoria
$720,000
2 Beds ⋅ 2 Baths ⋅ 6978562 MLS ⋅ 2,193 SqFt.
Welcome to the very popular Civitas model with a gorgeous open floor plan. Enter through your own private courtyard. As you walk in you're greeted with a spacious open concept kitchen and great room. This home offers a split floor plan with 2 large bedrooms and dedicated office/den space. Cabinets appointed with roll outs, floors and stone counter tops in pristine condition. Walk out to the beautiful paver backyard that offers a true unencumbered view of the natural desert with no homes in sight. Covered patio with surround sound, Built in BBQ, Gas Firepit and a breath taking Water Fall Fountain all to enjoy while having quiet time or entertaining guests! This home is very private and move in ready. High End Scandinavian Furniture available on separate bill of sale.

28415 N 130th Drive, Peoria

12920 W Roy Rogers Road, Peoria
$715,000
2 Beds ⋅ 3 Baths ⋅ 6922012 MLS ⋅ 2,120 SqFt.
Immaculate 2 bed / 2.5 bath Positano floorplan on a premium North/South lot with no neighbors behind, extensive upgrades, and prepaid solar! This home blends style, comfort, and functionality inside and out. Enjoy charming front and interior courtyards with gas fireplace, travertine tile, paver driveway and walkways, and pergola—perfect for curb appeal and relaxation. The resort-style backyard features a sparkling pool with elegant water features, Hayward V-Power pump, 4-cartridge filtration, LED lighting, Logitech digital monitoring, robotic cleaner, and lifetime tilt-up equipment cover. Outdoor living includes a full kitchen—gas grill, smoker, wet sink, cooler, mini-fridge—plus two fireplaces, brick pizza oven, pergola, electronic sunshades, ceiling fans, synthetic turf, rattlesnake fencing, and lush landscaping with bougainvillea and upgraded PVC irrigation. Interior highlights include 8" crown molding, 6" baseboards, plantation shutters, den with French doors, and guest suite with Murphy bed and en suite bath. The spacious primary suite offers new wood-grain tile, custom walk-in closet, jetted tub, walk-in shower, and Braun heater/fan/light. Chef's kitchen features quartz countertops, designer tile backsplash, Frigidaire Professional refrigerator/freezer, GE Pro Line microwave, 5-burner gas cooktop, and a second mini-fridge in the outdoor kitchen. Additional features include a garage with epoxy floors, mini-split, custom cabinetry, fold-down workbench, and overhead storage racks, a custom laundry/smart space with sink, extended driveway, new 80-gallon hot water heater, whole-home water filtration/softener, Ring alarm with 8 cameras, and more. Truly model perfect inside & out!

12920 W Roy Rogers Road, Peoria

29641 N 129th Lane, Peoria
$709,000
2 Beds ⋅ 3 Baths ⋅ 7025716 MLS ⋅ 2,180 SqFt.
Experience Pure Luxury & Tranquility In This Desert Retreat. Perfectly Positioned On Premium Lot OVERLOOKING PRIVATE WASH w/SNEAK PEEK OF THE GOLF COURSE. Home Features 2 Beds, 2.5 Baths, Den, SMART SPACE +GOLF CART GARAGE & PREPAID SOLAR! Charming Front Courtyard w/PERGOLA, Grand Rotunda Entry Leads To 10ft Ceilings & Sleek Rectangular Tile Throughout-NO CARPET. Gourmet Kitchen Boasts Cherry Cabinets, Granite Counters/Breakfast Bar & Premium KITCHEN AID SS APPLIANCES. Kitchen Open To Great Room w/Custom Media Center & Designated Dining Area w/Picture Windows Framing The Surrounding Natural Scenery. SMART SPACE Loaded w/Cabinets, 2 Work Stations & Large Pantry. Step Outside To Relax Or Entertain On Your PAVER PATIO w/WATER FEATURE As You Gaze Out Over Your Own Secluded Desert Arroyo. Northwest of Phoenix and surrounded by mountains, Trilogy at Vistancia is tucked away in a lush desert oasis in the foothills of North Peoria. Trilogy is a guard gated, 55+ active adult resort community with golf course, tennis, pickleball, bocce, two fitness centers, day spa, indoor and outdoor pools, spa, concierge services, two cafe's, billiards room, artisan and culinary studios plus V's Taproom restaurant & bar on the golf course. You can enjoy a myriad of activities, clubs, events, biking and hiking trails and much more. Convenient Loop 303 access to anywhere in the valley, TSMC, spring baseball training facilities, Lake Pleasant and new shopping, dining, and entertainment venues. Come enjoy the resort life at Trilogy!

29641 N 129th Lane, Peoria

30056 N 129th Avenue, Peoria
$697,000
3 Beds ⋅ 3 Baths ⋅ 6818722 MLS ⋅ 2,545 SqFt.
Awesome home with 12' Ceilings in Kitchen double island in kitchen with stainless appliances backsplash and gas cooktop. Home backs up to preserve with home behind 100' away. Nice private courtyard off of kitchen with pavers and water feature. Crown Molding and Wood Shutters throughout. Cul-de-sac lot with owned solar system. HVAC 2022, life source water throughout home. Epoxy Garage floors, garage cabinets and 2.5 car Garage, Sink in laundry room. Split Master bedroom with Walkin closet dual sinks and separate shower and tub. Awesome Guard Gated Golf Course Community with tennis, pools, spas and Club House. This home feels like a custom home with the high ceilings, wonderful family room and covered patio to the back of the home.

30056 N 129th Avenue, Peoria

29377 N 132nd Lane, Peoria
$685,000
2 Beds ⋅ 2 Baths ⋅ 6941000 MLS ⋅ 2,019 SqFt.
Expanded Mosaic Floorplan! Pristine home shows like new - light, bright & beautifully upgraded throughout. Gourmet kitchen w/quartz counters, built-in refrigerator, SS appliances, wine fridge & large island. Open great room showcases 2 rolling walls of glass w/power shades for seamless indoor/outdoor living. Luxury vinyl plank flooring, owner's suite w/bay window, glass-tiled shower & custom built-in closet. Bedroom 2 expanded 4' for added comfort. Smart Space laundry w/desks, cabinetry & sink - ideal for office/crafts. 4' extended garage w/service door, overhead racks & H2O softener. Located in Trilogy at Vistancia, an amenity-rich, resort-style community offering endless activities & social opportunities.

29377 N 132nd Lane, Peoria

12448 W Rosewood Lane, Peoria
$679,000
2 Beds ⋅ 3 Baths ⋅ 7007722 MLS ⋅ 2,853 SqFt.
Imagine waking up in a home where every detail has been curated for your comfort & every space invites you to entertain. Welcome to this stunning Spiritus model, a residence that perfectly balances sophisticated style with the warm, relaxed vibe of Arizona living. Imagine the possibilities for your own private sanctuary--this premium lot offers an expansive backyard with plenty of room to design your dream pool and custom outdoor oasis. A Masterpiece of Interior Design From the moment you cross the threshold, the inviting foyer with custom tile work sets the stage for a home filled with over $60K in thoughtful updates. The Great Room: A true showstopper featuring a cozy tiled fireplace, a sleek wet bar, and a built-in buffet, ideal for hosting everything from cocktail hours to dinners. The Gourmet Kitchen: Recently refreshed (2022) with a bright, modern palette, this chef's dream boasts rich hickory cabinetry, granite countertops, and a designer tile backsplash. Featuring a center island with bar seating and premium stainless appliances, including a newer microwave and dishwasher (2024). Imagine retreating to a primary suite that feels like a five-star resort. This spacious sanctuary features: Elegant tray ceilings and a charming bay window. Brand new carpet (2025) for ultimate comfort. Private patio access, allowing you to step out and enjoy the crisp desert air the moment you wake up. Modern Comforts & Peace of Mind Freshly painted kitchen and dining areas (2022). Upgraded kitchen sink and disposal (2022). Thoughtful architectural details throughout that elevate everyday living. This isn't just a house; it's the lifestyle you've been waiting for. Come experience the Spiritus model and imagine yourself finally at home. Welcome to the active adult community of Trilogy at Vistancia where you will find outstanding amenities, including 2 clubhouses, pickleball, tennis, bocce ball, fitness centers, swimming & golf, just to name a few! Trilogy is part of the community of Vistancia, a master-planned development that includes beautiful homes, parks & hiking trails, award-winning community centers & golf courses, commercial & retail shops, along with incredible rolling hills & desert landscape all around! The future 320-acre 5 North at Vistancia commercial core is coming soon, home to the new ALA K-12 charter school.

12448 W Rosewood Lane, Peoria

13059 W Steed Ridge, Peoria
$677,000
2 Beds ⋅ 3 Baths ⋅ 6925365 MLS ⋅ 2,439 SqFt.
This stunning property is situated on an extremely private lot that backs to an expansive lush green belt & beautiful vegetation! Charming curb appeal w/ a paver driveway & stone accent entry creates a private front courtyard! The floorplan features 2 bedrooms, 2 baths, powder room, den, Bonus Room & golf cart garage! The Gourmet kitchen has a prep island, high-end raised-panel cabinetry w/ larger crown molding & glass door fronts, built-in cooktop w/ wall oven & granite slab w/ custom backsplash. Stunning Tile installed on the diagonal in all the right areas & designer touches all around. Owner's Suite is amazing w/ quartz c-tops, framed mirror, massive tile shower w/ heavy glass door & a custom closet w/ tons of storage. The back patio is extended w/ pavers, includes a soothing water feature & built-in BBQ & gas firepit w/ pergola! Add'l Upgrades: Fireplace in Great Room, owned solar, high-end lighting & fans, surround sound, laundry w/ cabinets & sink and a pristine garage w/ epoxy floors & storage! This home will not disappoint - a must see!

13059 W Steed Ridge, Peoria

28994 N 127th Lane, Peoria
$675,000
3 Beds ⋅ 3 Baths ⋅ 6996655 MLS ⋅ 2,334 SqFt.
WOW-NO DETAIL WAS MISSED in this SERENITAS w/ PRIVATE CASITA - it has the finest finishes & equipped w/ OWNED SOLAR, NEWER HVAC & situated on a private Cul-de-sac!! Impressive STONE ACCENTS & PAVER DRIVEWAY greet you as you enter the private, serene crt yrd created by having a CASITA. Step inside and find luxury features - gorgeous oversized tile in all the right areas w/ DRAMATIC MEDALLION, FIREPLACE in the great room & high-end window treatments. Chef's kitchen has BUILT-IN SS APPLIANCES w/ WALL OVEN, BUILT-IN Monogram Fridge, stunning RAISED-PANEL cabinetry that is STAGGERED w/ LARGER CROWN & Gorgeous Granite w/ a FULL BACKSPLASH. Both Baths in the Main Home are Upgraded w/ CUSTOM TILE. The PRIVATE backyard features an EXPANSIVE PATIO that is extended w/ TRAVERTINE PAVERS & your own PRIVATE SPA!! Add'l Upgrades; Bay Window at Master, Post Tension Slab, Automated shade on Back patio, central vac, Floor to ceiling tile in master shower, surround sound, barn door, Garage w/ storage & epoxy flooring & so much more - Don't miss this incredible opportunity to call this your home!! Some furniture available for purchase on a separate bill of sale!

28994 N 127th Lane, Peoria

29588 N 129th Drive, Peoria
$665,000
2 Beds ⋅ 2 Baths ⋅ 6969417 MLS ⋅ 2,114 SqFt.
PRISTINE Suscito situated on a DESERT VIEW WASH LOT - has 2 bedrooms, 2 baths, office/den w/privacy doors & Murphy bed! Creating three sleeping areas for family & friends. Nestled in the coveted gated community of Trilogy at Vistancia. Step inside this GORGEOUS home - an OPEN SPACIOUS floorplan - light & bright w/highly desirable 10' ceilings & 8' doors. Great room is large w/CUSTOM BUILT-IN ENTERTAINMENT WALL w/GAS FIREPLACE. Large CHEF's kitchen features an abundance of CABINETRY w/undercabinet & pendant lighting, roll-outs, recycle center, walk-in pantry, GRANITE w/CUSTOM BACKSPLASH & BUILT-IN SS appliances w/double oven. The primary suite is a serene retreat & split from guest bedroom, complete with a walk-in closet, engineered marble dual vanities & shower w/heavy glass shower door. Large laundry room w/washer & dryer, cabinets & laundry sink. Step outside to an ENTERTAINER'S DREAM - PRIVATE/FENCED backyard w/no neighbors behind, covered patio w/extended pavers, synthetic grass, lush landscaping w/palm trees - perfect for entertaining. Garage has epoxy floors, service door & 220 outlet for an electric car charger. Experience the best of RESORT LIFESTYLE LIVING in this exceptional home! Additional upgrades: Owned solar, plantation shutters, engineered wood floors, larger floor tiles on a diagonal, drapery panels, ceiling fans, water softener, pvc irrigation system & so much more. THIS HOME HAS IT ALL!!

29588 N 129th Drive, Peoria

13448 W Miner Trail, Peoria
$665,000
2 Beds ⋅ 3 Baths ⋅ 6870918 MLS ⋅ 2,450 SqFt.
Fully paid solar! This private retreat in the prestigious Trilogy at Vistancia is a beautifully designed 2019 home offers soaring ceilings, a stunning chef's kitchen, open floor plan & expansive windows that flood the interior with natural light. The kitchen features granite counters, wall oven, and gas cooktop built into the island. The thoughtfully landscaped backyard provides the perfect balance of sunshine and shade, ideal for relaxing or entertaining, and complete w/ bronze fountain! Inside, you'll find two spacious bedrooms plus a versatile den that can easily serve as a guest room or home office. The luxurious master suite features an extended sitting area that creates a tranquil retreat. Bonus! Paid for solar, means low electric bills for years to come. Photos virtually staged There are an insane amount of upgrades, the buyers built it without concern for costs! They even put in an amazing bronze life size fountain

13448 W Miner Trail, Peoria

12780 W Desert Vista Trail, Peoria
$664,900
2 Beds ⋅ 2 Baths ⋅ 6932430 MLS ⋅ 1,952 SqFt.
GORGEOUS home with over $100,000 in custom builder upgrades and another $50,000 designer additions by the seller. Beautiful architectural water feature, built-in custom barbecue, and built-in gas fire pit. Stunning hardwood flooring. Beautiful kitchen with very upgraded staggered cabinets, granite slab high-end countertops, and tasteful backsplash. Stainless built-in appliances. A large island that seats four. Highly upgraded bathrooms. Split floor plan w/private guest suite & extra-large primary suite. Sliding glass doors bring the outside in, perfect for entertaining. Almost 10,000 SF private, lush, manicured lot. Cul-de-sac location one block from bridge to KIVA Club. PREPAID leased solar, 9 years remaining. Avg electric bill only $16.77/mo. NORTH/SOUTH facing. FANTASTIC SMART SPACE is more than a laundry room. There are two built-in desks, abundant cabinets, and a WALK-IN PANTRY. Primary bedroom & dining room are both extended. Located in award-winning gated, 55+ Trilogy at Vistancia with 5-star-resort style amenities at the 35,000 SF Kiva Club with indoor & outdoor pools, fitness center, day spa, cafe, billiards, meeting rooms, library, tennis courts, pickle ball, bocce ball, events & a plethora of activities to choose from. Outstanding Gary Panks-designed golf course is woven throughout the neighborhood. The Mita Club has additional community amenities. Easy access from Trilogy to the 303, shopping, restaurants, entertainment, Lake Pleasant & Paloma Park.

12780 W Desert Vista Trail, Peoria

13067 W Cliffrose Road, Peoria
$660,000
2 Beds ⋅ 2 Baths ⋅ 6976027 MLS ⋅ 2,193 SqFt.
Experience elevated desert living in this HIGHLY UPGRADED model-like Civitas with designer finishes and two private outdoor living spaces! Striking curb appeal welcomes you with a Tuscan-inspired stone facade, paver driveway and a courtyard enhanced by custom awnings and a beautiful new water feature--creating a tranquil space to enjoy your morning coffee. Inside 10-ft ceilings and neutral textured tile flooring set the tone for refined elegance throughout this open concept plan. The gourmet kitchen is a true showpiece, featuring stainless GE Cafe appliances with GAS range, granite countertops, BLANCO sink, custom subway tile backsplash, premium staggered cabinetry, roll-out shelving and whisper-close hinges. This exceptional home features designer lighting and fixtures through out. The thoughtfully designed split-bedroom floor plan offers exceptional privacy, and a luxurious primary suite features a bay window, direct patio access, upgraded carpet, a walk-in closet, and a spa-inspired bath with granite counters and vanity. Your guests will enjoy the privacy of a spacious bedroom with an elegantly remodeled ensuite bath and the convenience of two closets. If an additional guest area is needed, this plan provides a flex space with french doors, custom built-in cabinetry and bookshelves, which can be used as an office and/or craft area, den, or 3RD BEDROOM. A seamless indoor-outdoor flow leads to a private, south facing, fully fenced backyard retreat. Completed by an extended paver patio, built-in GAS FIREPLACE, soothing water feature, and mature fruit trees- the perfect orange blossom scented oasis to enjoy wonderful Arizona evenings with friends! The spacious garage features a 4 foot extension, a golf cart bump out, and a soft water faucet to avoid spots when washing vehicles, patio furniture, etc. Additional highlights include upgraded wood front and courtyard doors, three-panel interior doors, wood shutters throughout, custom Hunter Douglas blinds on slider doors, central vacuum, water softener, and R/O system in the kitchen. Recent improvements include new HVAC system (2022), exterior paint (2024), and updated PVC irrigation system. This exceptional home offers luxury, comfort, and the incredible opportunity to own a home with a designer detailed interior. The furnishings, decor, and housewares are available by a separate bill of sale! Trilogy at Vistancia is a 55+ active adult enclave designed by Shea Homes in the award winning Vistancia master planned community. Catering to buyers seeking an upscale active lifestyle in a luxurious, gated 5 star resort setting. The community boasts an 18 hole Gary Panks designed 7,300 yard, par 72 golf course, with upmarket dining available at V's Taproom. Residents also have access to two expansive clubs. The 35,000 square foot Kiva Club features heated indoor and outdoor pools, the Alvea Spa, Cafe Solaz, fitness center, movement studio, library, club meeting rooms, ballroom, courts for pickleball, tennis, bocce, outdoor seating areas with multiple fire pits and much more. The 17,000 square foot open air Mita Club includes a heated outdoor resort pool with the Shallow Well for pool side cocktails and snacks, the Market Place Cafe for a great breakfast or lunch, a chef's demonstration kitchen with cooking classes, an art studio, tennis and bocce courts, a movement studio and fitness center. Trilogy is located near the 303 for easy access to local restaurants, shopping, entertainment venues, Lake Pleasant, and Paloma Park.

13067 W Cliffrose Road, Peoria

28158 N 123rd Lane, Peoria
$655,000
2 Beds ⋅ 2 Baths ⋅ 7011271 MLS ⋅ 1,867 SqFt.
Make an offer before May 11th & the buyer gets to choose the new kitchen cabinet paint color! 🎨 Experience unparalleled views and privacy in this meticulously updated retreat, perfectly positioned on the 11th fairway in Trilogy at Vistancia. This sought-after Libertas model blends refined architectural detail with the best of Arizona indoor-outdoor living. Inside, the open-concept layout is filled with natural light and enhanced by thoughtful upgrades and smart technology. Enjoy effortless comfort with a $9,000 smart shade system, while the designer great room showcases a stunning stacked stone media wall, floating shelves, and custom lighting. A versatile den/office offers dual views of the front entry and expansive golf course, while the primary suite serves as a true retre blackout shades and a spa-inspired bath featuring a tiled walk-in shower, granite counters, and a spacious walk-in closet. The chef-inspired kitchen has been refreshed as a stylish focal point, featuring professionally updated cabinetry, striking granite countertops, stainless steel appliances, and a full tile backsplash. The adjacent dining area is perfectly positioned to capture framed views of the 11th green through large picture windows and a sliding glass door. Step outside to your private backyard oasis, designed for both relaxation and entertaining. An extended covered patio with remote-controlled retractable awnings, a wall-mounted TV, and a tranquil water feature creates the perfect setting. Enjoy your own putting green or unwind by the gas firepit, all while taking in breathtaking golf course views. The wrought iron fenced yard provides added privacy and security without sacrificing the scenery. Additional highlights include a newer HVAC (2018), exterior paint (2020), an extended 2-car garage with epoxy flooring and built-in cabinetry, and an energy-efficient solar system. Located within the award-winning, active adult community of Trilogy at Vistancia, residents enjoy world-class amenities including clubhouses, golf, fitness centers, pickleball, tennis, and more. As part of the larger Vistancia master plan, you'll also benefit from parks, trails, and the exciting future 5 North commercial development nearby. Resort-style living, incredible views, and a unique opportunity to personalize your kitchen--this home truly stands out.

28158 N 123rd Lane, Peoria

28418 N 127th Lane, Peoria
$645,000
2 Beds ⋅ 2 Baths ⋅ 6968821 MLS ⋅ 1,925 SqFt.
Stunning NICE floorplan is Impressive! The STONE facade, PAVER DRIVE & Walkway & lush landscape makes a remarkable first impression!! Enjoy a PREPAID SOLAR lease - minimal electric bills! Being located in the heart of the community, you're STEPS to the amenities at the KIVA CLUB. Step inside to PURE LUXURY & designer touches around every corner - fall in love with the CUSTOM Entertainment Wall w/ FIREPLACE! The Gourmet kitch features high-end cabinets that are staggered w/larger crown, glass fronts, granite slab w/designer backsplash & built-in SS GAS APPL. Gorgeous WOOD FLOORING! Floor plan features separate den & SMART SPACE w/tons of cabinets & sink. Bathrooms are highly upgraded w/ CUSTOM tiled showers, stone c-tops & framed mirrors. The extremely PRIVATE BACKYARD (mature vegetation & greenbelt behind) w/ an Extended TRAVERTINE PATIO is a show-stopper! Enjoy an outdoor kitchen w/ BBQ, Fridge, Granite c-top, Awning, automated Sunshade & the soothing sounds of a Water Feature! Add'l upgrades: HVAC new in 2025, Water Heater new in 2025, PLANTATION SHUTTERS, water softener, RO, high-end fans & lighting, Barn Doon, garage cabinets & epoxy- Don't Miss!

28418 N 127th Lane, Peoria

12425 W Desert Vista Trail, Peoria
$640,000
2 Beds ⋅ 2 Baths ⋅ 6961294 MLS ⋅ 1,874 SqFt.
$20K PRICE DROP !! THIS IS A MUST SEE! a SPECTACULAR Libertas Plan on an oversized Golf Course Lot w/ a huge extended paver patio to fully enjoy the view & the setting. This popular 2-bedroom plus den floorplan offers elegant living accented by an entertainer's kitchen w/ new appliances & an adjacent great room beckoning w/ a warm & cozy fireplace. Both the great room & the separate dining area sport attractive crown molding & have magnificent views of the golf course. The den, w/ its corner window, features a large impressive L-shaped built-in...not to be outdone, the spacious primary suite has a bay window to also enjoy the golf course view & an adjacent large master bath area w/ a beautiful tiled shower & dual vanities, both complemented by a large walk-in closet w/ custom built-ins . The comfortable guest suite has a direct connection to the upgraded adjacent bath w/ custom sink, oversized lounging tub, & dual flush toilet. The utility room is accented by a full wall of floor to ceiling cabinets & the rear patio has a new electric roll down sun shade for total sun control. The exterior of the home was painted this year & the sprinkler system was replaced. This home is ready for its new owner! Don't miss this rare combination of a beautifully upgraded home on this superb oversized golf course lot, all of which is located in the award-winning 55+ Community of Trilogy at Vistancia w/ all its manicured grounds & amenities! Don't miss this one!

12425 W Desert Vista Trail, Peoria

12910 W Dale Lane, Peoria
$635,000
2 Beds ⋅ 2 Baths ⋅ 6970198 MLS ⋅ 1,946 SqFt.
STUNNING CURB APPEAL with paver driveway & walkways and a TRANQUIL PARK across the street greet you at this beautifully upgraded & updated 'Nice'. Enoy indoor/outdoor living with enclosed covered patio featuring a stacked stone wall with GAS FIREPLACE & hearth. The tile patio extends into the serene private backyard surrounded by custom lush landscape. Privacy wall surrounds BBQ. Inside find 2 bedrooms, 2 baths & den/office, wood flooring in the living areas,10-ft ceilings-some with crown molding, custom window coverings & a kitchen with BUILT-IN Kitchen-Aid stainless appliances & stainless canopy hood above the cooktop, granite slab on counters & large island/breakfast bar, full tile backsplash & premium staggered cabinets with brown glazing, the rollouts & an extra drawer under thej cooktop-added 2025. Luxurious SPACIOUS primary suite features bay window, plantation shutters & crown molding in the bedroom. Both baths have granite slab countertops, tiled shower or tub/shower & elevated toilets-2024. The popular SMART SPACE boasts WALK-IN PANTRY, lots of cabinets, two built-in desk areas and LG washer & dryer. This SheaXero energy efficient home has 7.26KW PREPAID LEASED SOLAR, monthly NEGATIVE ELECTRIC BILLS, NEW ROOF UNDERLAYMENT-2025, premium brick elevation and POST-TENSION SLAB. Located in award-winning gated, 55+ Trilogy at Vistancia with 5-star-resort style amenities at the 35,000 SF Kiva Club with indoor & outdoor pools, fitness center, day spa, cafe, billiards, meeting rooms, library, tennis courts, pickle ball, bocce ball, events & a plethora of activities to choose from. Outstanding Gary Panks-designed golf course is woven throughout the neighborhood. The Mita Club has additional community amenities. Easy access from Trilogy to the 303, shopping, restaurants, entertainment, Lake Pleasant & Paloma Park.

12910 W Dale Lane, Peoria

12446 W Bajada Road, Peoria
$628,000
2 Beds ⋅ 3 Baths ⋅ 6958615 MLS ⋅ 2,853 SqFt.
STUNNING SPIRITUS FLOORPLAN IN TRILOGY AT VISTANCIA! This beautifully upgraded 2-bedroom + den, 2.5-bath home offers an exceptional blend of elegance, functionality, and signature Trilogy charm. With over $90K in upgrades, a flexible floorplan, and a peaceful Trilogy location, this Spiritus model is an exceptional find—move-in ready and truly Sharp! A private gated front courtyard welcomes you inside, where high ceilings, abundant natural light, and an open-concept layout create a warm, inviting feel. At the heart of the home is the deluxe chef's kitchen, featuring rich Bordeaux cabinetry, granite countertops, stainless steel appliances, under-cabinet lighting, tiled backsplash, and an undermount sink. The kitchen flows seamlessly into the spacious living and dining areas perfect for everyday living or entertaining. Adjacent to the formal dining room is a sunken wine room/flex space, ideal for hobbies, tastings, or additional storage. The primary suite is a true retreat, offering a bay window, walk-in closet, and a spa-inspired bath with dual sinks, a drop-in soaking tub, and a stunning tiled/marbled shower with vertical spa features. A separate den provides versatility for an office or guest overflow, while thoughtful upgrades throughout include 20" tile flooring, upgraded hardware, custom built-in entertainment center, Craftmade ceiling fans, and an enhanced water package. Enjoy Arizona living at its finest in the beautifully designed backyard, featuring an extended covered patio, soothing waterfall feature, and low-maintenance landscapingperfect for relaxing or hosting guests. The tandem 3-car garage with built-in cabinetry adds exceptional storage and convenience. Welcome to the active adult community of Trilogy at Vistancia where you will find outstanding amenities, including 2 clubhouses, pickleball, tennis, bocce ball, fitness centers, swimming & golf, just to name a few! Trilogy is part of the community of Vistancia, a master-planned development that includes beautiful homes, parks & hiking trails, award-winning community centers & golf courses, commercial & retail shops, along with incredible rolling hills & desert landscape all around! The future 320-acre 5 North at Vistancia commercial core is coming soon, home to the new ALA K-12 charter school. Vistancia has ranked as the #1 Master Planned Community in AZ for 12 years in a row (2013-2024)! Resort-style living at its best. Come & see why!

12446 W Bajada Road, Peoria

12956 W Eagle Ridge Lane, Peoria
$625,000
2 Beds ⋅ 3 Baths ⋅ 6972391 MLS ⋅ 2,180 SqFt.
This solar powered and popular Genova plan sits on an oversized lot with spacious backyard and is conveniently located near the Mita Club! From the moment you step inside, oversized tile flooring and abundant natural light create a bright, welcoming feel throughout the main living spaces. The heart of the home is the gourmet kitchen, featuring stainless steel gas appliances, a gas range, granite slab countertops, custom tile backsplash, and raised-panel cabinetry with staggered detail. The open-concept layout flows seamlessly into the dining and living areas, while a private den with designer double doors provides flexible space for a home office or hobby room. The primary suite is a relaxing retreat with spa-inspired finishes, including custom tilework, a soaking tub, and walk-in shower A full guest suite offers comfort and privacy for visitors. Outside, enjoy a fully fenced backyard designed for Arizona living with an extended paver patio, pergola, mechanical sunshade, and a convenient side walkway to the front yard. Additional highlights include Solar, soft water and RO systems, generous storage, a laundry room sink, ceiling fans, recessed lighting throughout, and a dedicated golf cart garage. Located just a short walk from the Mita Club, this home combines location, functionality, and timeless stylean exceptional opportunity to own one of the community's most desirable floor plans.

12956 W Eagle Ridge Lane, Peoria

27711 N 130th Avenue, Peoria
$610,000
2 Beds ⋅ 2 Baths ⋅ 6922601 MLS ⋅ 1,878 SqFt.
VERY UPDATED 'Libertas' with HEATED POOL AND SPILLOVER SPA, large patio, remodeled built-in BBQ--all surrounded by huge trees for privacy. Lovingly updated and maintained. In 2021 ROOF underlayment replaced and 11.84 kW OWNED SOLAR added, HVAC (a/c & heating)-NEW 2023, mini-split a/c added to garage-2024, interior painted-2023, Bosch refrigerator & LG dishwasher-2024, critter fencing added 2024. Beautiful curb appeal, paver driveway, lush mature landscape & front courtyard with pavers. Open floor plan with large slate tile flooring throughout. NO CARPETING. Beautiful GRANITE SLAB on kitchen counters & large island, primary suite with large walk-in closet and bath with tiled shower and counters. Enclosed den w/waterfall glass doors. Guest bedroom w/Murphy bed & updated bath, split from primary suite. So much value -- an unbelievable buy! Located in award-winning gated, 55+ Trilogy at Vistancia with 5-star-resort style amenities at the 35,000 SF Kiva Club with indoor & outdoor pools, fitness center, day spa, cafe, billiards, meeting rooms, library, tennis courts, pickle ball, bocce ball, events & a plethora of activities to choose from. Outstanding Gary Panks-designed golf course is woven throughout the neighborhood. The Mita Club has additional community amenities. Easy access from Trilogy to the 303, shopping, restaurants, entertainment, Lake Pleasant & Paloma Park.

27711 N 130th Avenue, Peoria

29694 N 129th Lane, Peoria
$600,000
2 Beds ⋅ 2 Baths ⋅ 6985112 MLS ⋅ 1,928 SqFt.
RARE FIND - Stunning NICE floorplan with MOUNTAIN VIEWS and NO HOMES BEHIND. The EXPANSIVE DESERT VIEWS are Impressive - the Setting on this OVERSIZED LOT is one-of-a-kind!! The STONE facade, PAVER DRIVE & Walkway & lush landscape makes a remarkable first impression!! Enjoy a PREPAID SOLAR lease - AVG Bills are less than $8/month! Step inside & notice the pride in ownership - this home is PRISTINE!! The Gourmet kitch features high-end cabinets that are staggered w/larger crown, DRAMATIC GRANITE slab w/ designer backsplash & built-in SS GAS APPL. Gorgeous tile floors in all the right areas!! Floor plan features separate den w/ DOUBLE DOORS & SMART SPACE w/tons of cabinets & workspace. Bathrooms are highly upgraded w/ CUSTOM tiled showers, stone c-tops & framed mirrors. The extremely PRIVATE BACKYARD w/ an Extended PAVER PATIO & PERGOLA is a show-stopper! Add'l upgrades: CROWN MOLDING, Water Heater new in 2024, water softener, RO, Epoxy Floors in the garage, surround sound in the great room, central vac & So Much More - Don't Miss the incredible opportunity to call this home!!

29694 N 129th Lane, Peoria

13421 W Duane Lane, Peoria
$593,888
2 Beds ⋅ 2 Baths ⋅ 6957314 MLS ⋅ 1,827 SqFt.
Gorgeous 2 BR, 2 BA plus Den, Great Room, and Smart Space ''Vibrant'' model with over $100,000 in upgrades in award-winning Trilogy at Vistancia. Nestled on a premium Mita-side lot with north/south exposure in a private, serene part of the community, this 2020-built home exudes curb appeal with stone accents, lush desert landscaping, paver walkways, and an extended entryway. Step inside to neutral tones, wood plank tile flooring, 9 ft ceilings, window treatments, and a full security system. The Gourmet Kitchen is a chef's dream with Quartz countertops, a gas cooktop, a single-bowl sink, pendant lighting, a side-by-side refrigerator, designer tile backsplash, soft-close cabinetry, and a pantry. The split Primary Bedroom boasts carpet, a shower with heavy glass doors, & a generous closet creating a private retreat. A Den with custom built-in cabinetry offers a perfect workspace, while the Great Room opens through glass slider to the backyard, blending indoor and outdoor living seamlessly. The Smart Space adds convenience with a utility sink and Cementine tile flooring, and the extended garage provides direct access to an enclosed sanitation area. Enjoy a backyard paradise with a covered patio, landscaped entertaining space, and an abundance of fruit trees and vegetation, perfect for relaxing or hosting friends and family. This home truly has it all!

13421 W Duane Lane, Peoria

Copyright 2026 Arizona Regional Multiple Listing Service, All rights reserved. The data relating to real estate for sale on this website comes in part from the Arizona Regional Multiple Listing Service. All information deemed reliable but not guaranteed and should be independently verified. All properties are subject to prior sale, change or withdrawal. Neither listing broker(s) nor Arizona Regional Multiple Listing Service shall be responsible for any typographical errors, misinformation, misprints and shall be held totally harmless.