Vistancia Village D Parcel D1 Homes with Pickleball Community Features

Vistancia Village D Parcel D1 Homes with Pickleball Community Features

Welcome to Vistancia Village D Parcel D1, a vibrant and inviting community nestled in the heart of Peoria, Arizona, within the picturesque Maricopa County. This exceptional subdivision is designed for those who appreciate both the beauty of nature and the excitement of an active lifestyle. Vistancia Village D Parcel D1 is more than just a place to live; it’s a lifestyle choice that fosters community connection and engagement.

One of the standout features of this neighborhood is its commitment to promoting wellness and recreation through its Pickleball community. Imagine stepping outside your front door to find a network of beautifully maintained pickleball courts, where residents of all ages come together to enjoy this fast-paced and social sport. Whether you’re a seasoned player or just starting out, the friendly atmosphere and supportive neighbors make it easy to join in the fun.

The homes in Vistancia Village D Parcel D1 are thoughtfully designed to cater to a variety of lifestyles, featuring modern amenities and spacious layouts that provide comfort and style. With stunning desert views and lush landscaping, each residence is a serene retreat, perfect for unwinding after a day of activity.

In addition to pickleball, the community boasts numerous parks, walking trails, and recreational facilities, ensuring that there’s always something to do. Experience the warmth of a close-knit community, where neighbors become friends and every day offers new opportunities for connection and adventure. Discover your dream home in Vistancia Village D Parcel D1, where an active lifestyle and a welcoming community await you!

Newest Vistancia Village D Parcel D1 Homes with Pickleball Community Features

$874,900
3 Beds 3 Baths 7050239 MLS 2,773 SqFt.
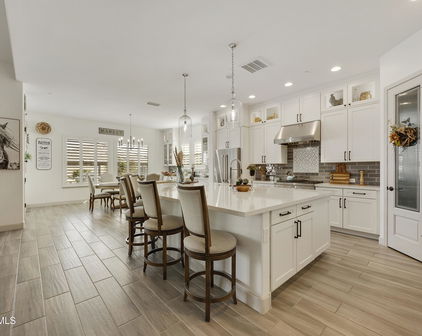
Incredible flex space rarely found in a 3-bedroom home. Just off the foyer, a den behind elegant French doors easily converts to a 4th bedroom, private office, or formal sitting room. Toward the back of the home, a second open flex space works as a game room, craft studio, playroom, or reading nook--whatever you need. This David Weekley-built home also offers a rare 4-car garage most nearby listings can't match. Inside, high ceilings and beautiful wood-look tile flow through an open-concept living, dining, and kitchen space filled with natural light. The kitchen is a true chef's space with a gas cooktop, wall oven, walk-in pantry, and a generous quartz island with seating, all wrapped in custom cabinetry and a tiled backsplash. The split-floor-plan primary suite is a private retreat with a spa-style bath, dual vanity, oversized walk-in shower, and spacious walk-in closet. Two additional bedrooms offer comfortable space for family or guests. Curb appeal starts out front with low-maintenance synthetic turf and elevated desert landscaping that carries the same easy-care beauty into the backyard, where turf and thoughtful desert plantings set a polished backdrop for outdoor living. Entertain under the covered patio or the detached shade structure over the built-in BBQ and outdoor kitchen, gather around the stone-paved seating area and fire pit, and enjoy a lot with ample room left over to add a pool. Living here means being part of Vistancia, one of Peoria's premier master-planned communities: miles of biking and walking trails, top-rated Peoria Unified schools, and quick access to shopping, dining, and the 303--all for a low HOA.

11613 W Montansoro Lane, Peoria

Start Your Search

All information should be verified by the recipient and none is guaranteed as accurate by ARMLS. Copyright 2026 Arizona Regional Multiple Listing Service, Inc. All rights reserved.