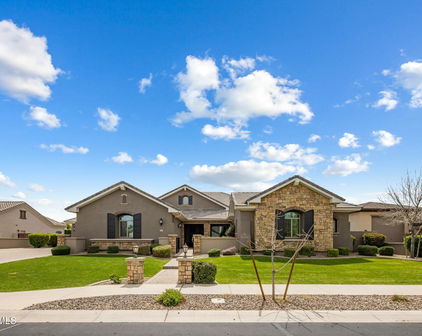
$2,495,000
Literally this is like a brand-new home!! This 5,000+sf home was completely gutted down to the drywall and is a high-end remodel! A new custom pool was added along with a complete yard makeover. Over 1/2 acre of land! All 5 bedrooms have private baths and walk-in closets (Master and Jr Master plus 3 other bedrooms), plus 2 half baths for a total of 7 bathrooms. Open concept floor plan at its best! Massive great room with 12' ceilings and a new 20' arcadia door system - and wow what a kitchen and island! Great room wall is over 20' long and has a 100' TV with floating cabinets below and wall has warm wood finishes. There is a separate family room which is centrally located on the east wing of the home by the other three bedrooms and half bath. Split floor plan with master suite located on the west side of the home and it features a 12' bi-fold arcadia door that leads out to the pool and hot tub, there is also a door to the patio. Master bathroom is a private oasis with a 10'x10' shower with an array of features; separate his and her vanities, toilet room, floating tub with state of the art jets and LED lighting. Huge walk-in closet and much more. The Jr Master suite is strategically located on the south end of the home, it's a large in size and it also features its own separate shower and tub. 4 car garage and one bay would make a perfect gym area if so desired. This is an entertainers dream kitchen with a massive island, breakfast bar, and an abundance of counter space, high-end gas cooktop, double ovens, walk-in pantry, separate coffee/wet bar area, and a large breakfast room overlooking the beautiful backyard. Near the entry is the 5th bedroom which makes a perfect guest bedroom and the nearby entertainment room features a new linear fireplace with triple sliders leading out to a private patio and outdoor fountain - and this room could be a movie theater room or office etc.
Pool was constructed in April 2026 it's heated and it has 6 jets for water features as shown in photos. The entire backyard redo was also completed in May 2026 and has over 3,000sf of synthetic grass and 1,500+sf of travertine. Pool and hot tub are heated and the there is a gas line stub near hot tub to accommodate any potential future outdoor structure. Exterior of the home was freshly painted in 2025. Large covered and uncovered entertainment backyard areas abound.
Large grass areas are a blank canvas to make your dreams come true! Various backyard Ramada & Sport court drawings/renditions in photo gallery - check with city and HOA for approvals of what you want to design.
More remodeling highlights:
The home was gutted down to the drywall, and everything is brand new!
5th bedroom/bathroom was reconfigured with a full ensuite bathroom, and a 1/2 bath was added off the main entry.
New 20' arcadia door replaced prior 16' area of sliders in great room.
New 12' bi-fold doors replace prior three windows in master bedroom
Island was redesigned and improved for daily living and entertaining at its best. All new custom cabinets with upper cabinets soaring to the ceiling, glass doors on upper cabinets. Undermount lighting. Beautiful appliances, with multiple additional refrigerators.
Throughout the home all vanities are new, high-end modern gold trim fixtures, and over 10 slabs of quartz were used. New master and Jr master soaking tubs. All 5 showers feature custom glass enclosures.
All new high-end light fixtures, fans, and dacor switches throughout.
New large format tile and baseboards, all new paint.
And so much more!!
Legacy at Freeman Farms is an exclusive prestigious gated community with well-manicured homes, wide streets, greenbelts, parks, and tot lots.
Full high-end gut and complete remodel. Not a fix n flip - during the remodeling process the homeowners simply decided to build a much larger brand-new home on an Acre+ lot that they recently acquired. Extensive info regarding all aspects of the remodeling is available.
5
Beds
⋅
7
Baths
⋅
7035087
MLS
⋅
5,032
SqFt.
2285 E Mead Drive, Gilbert