2529 W Gloria Lane, Phoenix, AZ 85085
- $642,990
- 3
- BD
- 3
- BA
- 2,446
- SqFt




- List Price
- $642,990
- Price Change
- ▼ $862 1785362646
- Days on Market
- 41
- Status
- ACTIVE
- MLS#
- 7052550
- City
- Phoenix
- Bedrooms
- 3
- Bathrooms
- 3
- Living SQFT
- 2,446
- Lot Size
- 3,234
- Subdivision
- Serenity At Sonoran Foothills
- Year Built
- 2026
- Type
- Townhouse
Property Description
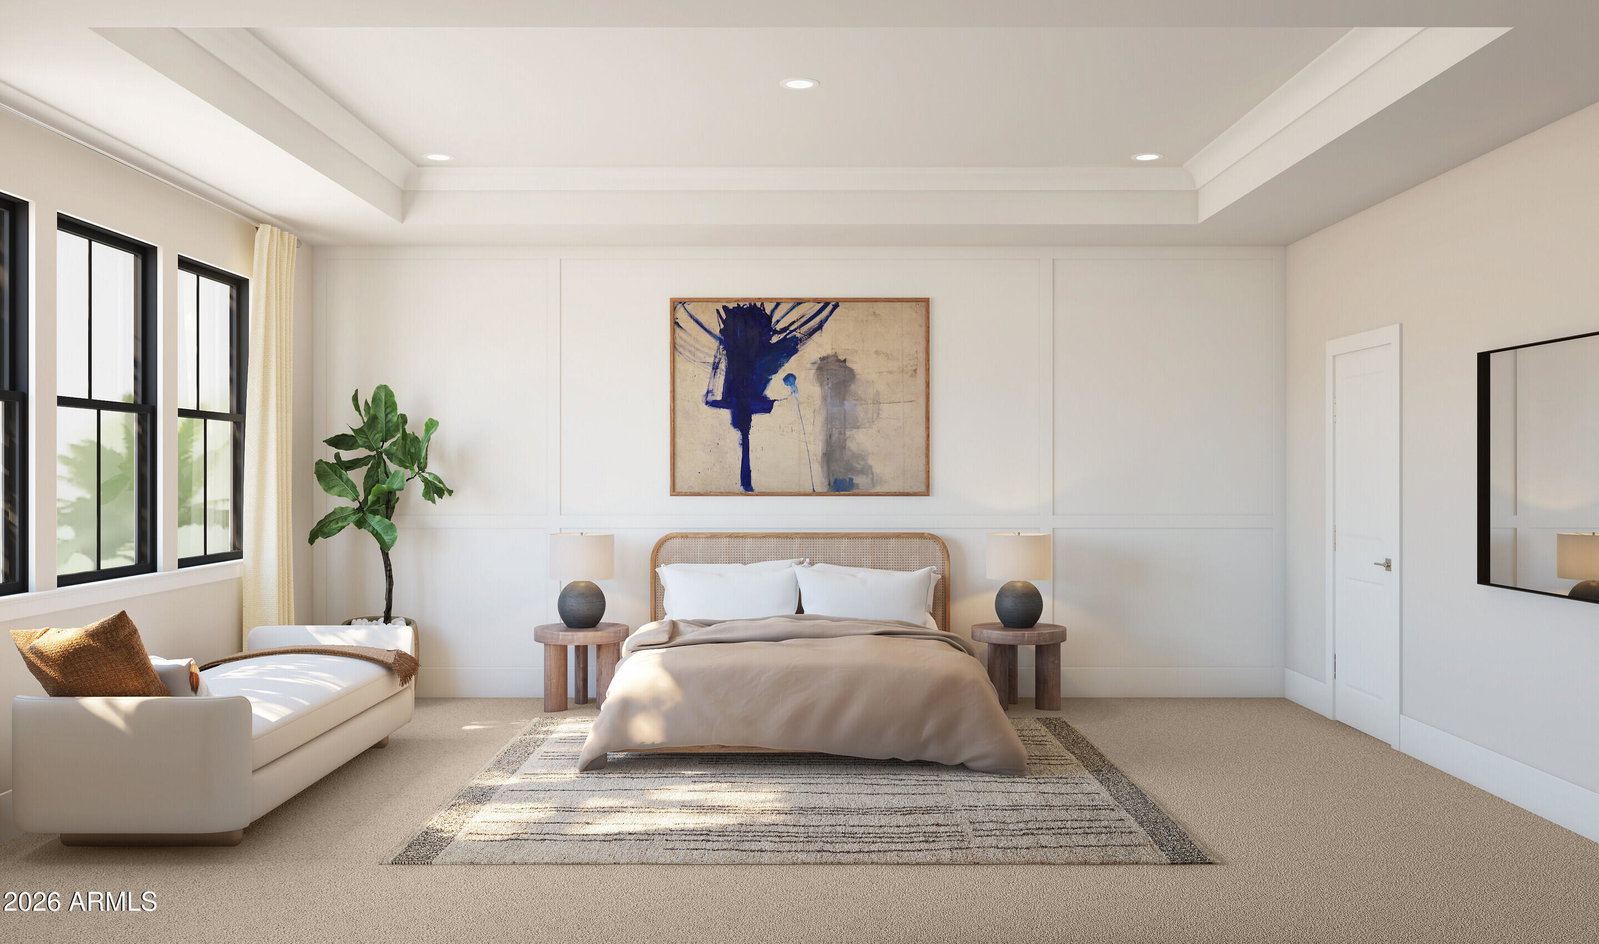
Experience contemporary desert living in the sought-after Serenity at Sonoran Foothills community. The thoughtfully designed Avalon plan offers an open, light-filled layout that blends comfort and style. The gourmet kitchen features Frost White cabinetry, marble-look quartz countertops, a large island with designer pendant lighting, and premium Café stainless-steel appliances. The spacious great room opens to the covered patio and backyard for effortless indoor-outdoor living. Upstairs, a versatile loft complements the luxurious primary suite with a spa-inspired bath and dual walk-in closets, while two secondary bedrooms provide space for family, guests, or a home office. ^^Up to 6% of Base Price can be applied towards closing cost and/or short-long-term interest rate buydowns when choosing our preferred Lender. Additional eligibility and limited time restrictions apply. Ask for more information!
Additional Information
- Elementary School
- Sonoran Foothills School
- High School
- Barry Goldwater High School
- Middle School
- Sonoran Foothills School
- Acres
- 0.07
- Architecture
- Contemporary
- Assoc Fee Includes
- Maintenance Grounds
- Hoa Fee
- $214
- Hoa Fee Frequency
- Monthly
- Hoa
- Yes
- Hoa Name
- Serenity HOA
- Builder Name
- K. Hovnanian Homes
- Community
- Serenity At Sonoran Foothills
- Community Features
- Community Spa Htd, Gated, Playground
- Construction
- Wood Frame, Spray Foam Insulation, Stucco, Low VOC Paint
- Cooling
- Central Air, Programmable Thmstat
- Exterior Features
- Private Yard
- Fencing
- Block
- Flooring
- Carpet, Tile
- Garage Spaces
- 2
- Heating
- Electric
- Laundry
- Engy Star (See Rmks), Washer Hookup, Inside, Upstairs Laundry
- Living Area
- 2,446
- Lot Size
- 3,234
- Model
- Avalon
- New Financing
- Cash, VA Loan, FHA, Conventional
- Other Rooms
- Loft
- Parking Features
- Garage Door Opener, Direct Access, Electric Vehicle Charging Station(s), Attached Garage
- Lot Features
- North/South Exposure, Desert Front, Sprinklers In Front, Dirt Back
- Roofing
- Built-Up
- Spa
- Heated
- Stories
- 2
- Style
- Contemporary
- Subdivision
- Serenity At Sonoran Foothills
- Tax Year
- 2025
- Water
- Public
Mortgage Calculator
Listing courtesy of K. Hovnanian Great Western Homes, LLC.
All information should be verified by the recipient and none is guaranteed as accurate by ARMLS. Copyright 2026 Arizona Regional Multiple Listing Service, Inc. All rights reserved.